
on 25th of September 2026
Floor plans
Map


12


Nad Al Sheba Gardens 2, Nad Al Sheba Gardens, Dubai
4 Beds
6 Baths
Built-up:5,056 sqftPlot:6,209 sqft
Best Positioned | Available To View | Privacy
An exceptional opportunity to rent a detached 4 bedroom villa in Nad Al Sheba Gardens phase 2, one of Dubai’s most sought-after residential communities, offering a combination of contemporary design, privacy and a prime location.
This spacious G+2 villa features generous living areas, a private garden with a larger plot than others, with excellent proportions throughout.
Property Highlights
Detached 4-bedroom villa
G+2 layout
Larger Plot Size 6,209 sqft
Private driveway
Spacious living and dining areas
Located in Nad Al Sheba Gardens, Phase 2
Premium residential community
Excellent connectivity to Downtown Dubai, Meydan and major road networks
Nad Al Sheba Gardens is designed around a family-oriented lifestyle, with landscaped surroundings, green spaces and a strong selection of community amenities.
Contact us today to arrange a private viewing or for further information on this exceptional villa.
This spacious G+2 villa features generous living areas, a private garden with a larger plot than others, with excellent proportions throughout.
Property Highlights
Detached 4-bedroom villa
G+2 layout
Larger Plot Size 6,209 sqft
Private driveway
Spacious living and dining areas
Located in Nad Al Sheba Gardens, Phase 2
Premium residential community
Excellent connectivity to Downtown Dubai, Meydan and major road networks
Nad Al Sheba Gardens is designed around a family-oriented lifestyle, with landscaped surroundings, green spaces and a strong selection of community amenities.
Contact us today to arrange a private viewing or for further information on this exceptional villa.
Property Information
- TypeVilla
- PurposeFor Rent
- Reference no.Bayut - Sorento-R-87
- FurnishingUnfurnished
- TruCheck™ on25 September 2026
- Added on25 September 2026
Validated Information

Floor Plans
3D Live
3D Image
2D Image
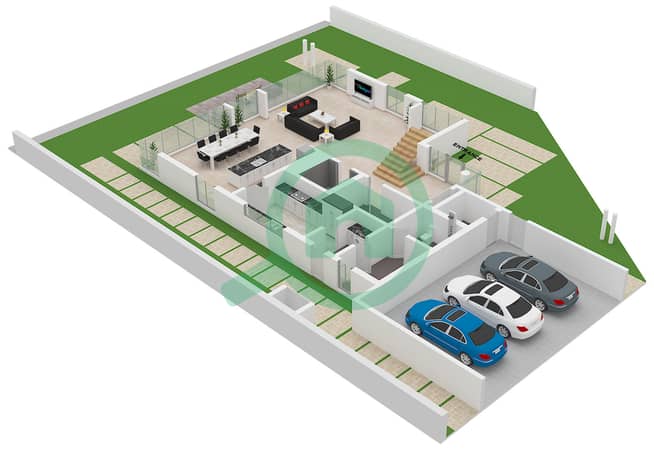
- Type 4-G2-V-A Ground Floor
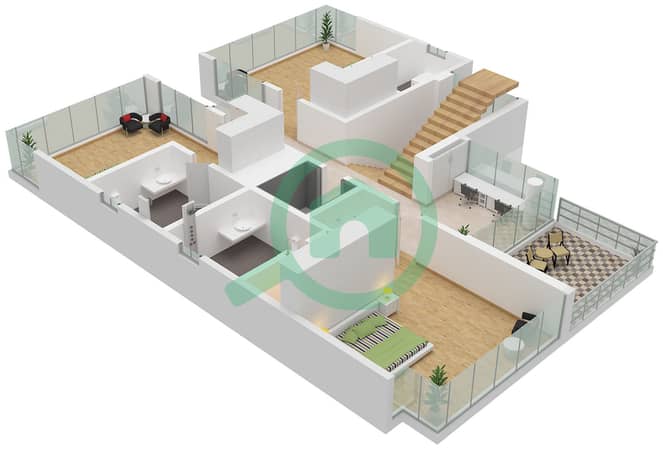
- Type 4-G2-V-A First Floor
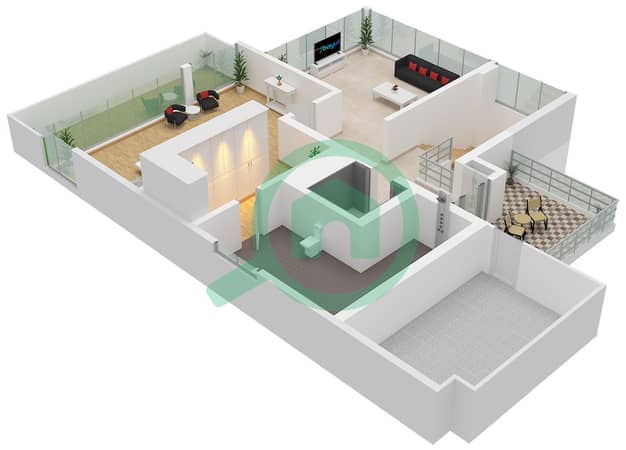
- Type 4-G2-V-A Second Floor


Features / Amenities
Centrally Air-Conditioned
Barbeque Area
Similar Property Transactions
