Apartments for Sale in DubaiSobha Hartland 2Riverside Crescent360 Riverside CrescentBayut - EVA-DANLO-APT-S-00001

on
Off-Plan|
Resale
Floor plans
Map


14


BEST LAGOON VIEWS | MID FLOOR | HANDOVER DEC 2027
Investing in Sobha Hartland 2 offers excellent capital appreciation and strong rental yields thanks to Sobha’s premium build quality, its prime location near Downtown, and the wider Hartland community’s appeal — including top tier schools, lush green spaces, modern amenities, waterfront living, and a highly sought after family friendly environment.
Property Highlights:
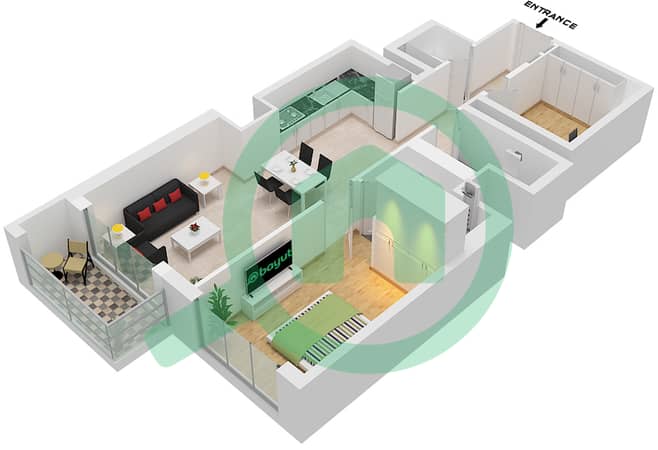
- 1 Bedroom
- 1 Full Bathroom + 1 Powder Room
- 736 Sq. Ft. of luxury living space
- Spacious Balcony with breathtaking community views
- Modern Equipped Kitchen
- 1 Dedicated Parking Space
Facilities within the Clubhouse and the tower:
- Indoor Pool with Temperature Control
- Spa & Massage Rooms
- Pickleball & Paddle Tennis Courts
- Tennis & Squash Courts
- Golf Simulators
- Rock Climbing & Disc Hockey
- VR Room
- 50m Olympic Pool
- Yoga Zone & Indoor Gym
- Library, Art & Music Room
- Barbecue Area & Leisure Pool
- Indoor Movie Theatre
- Sun Loungers, Day Beds & Cabana Spaces
Community Amenities:
- Retail & F&B Outlets
- Open-Air Theatre & Lawn Seating
- Zen Garden & Sensory Garden
- Wave Pool, Water Sports & Floating Water Obstacle Course
- Cycle Paths, Jogging Tracks & Outdoor Gym
- Pet Park with Obstacle Course & Washing Station
- Cricket Pitch, Tennis, Volleyball & Padel Courts
Located in one of Dubai’s most promising master communities, this unit is ideal for both end-users and investors looking for future-ready, luxury living with nature at their doorstep.
With EVA Real Estate LLC, a trusted Dubai-based agency, you’ll receive expert guidance from 150+ RERA-certified advisors speaking 40+ languages. We’ve earned our clients’ trust through dedication and results — call us today for professional, reliable service.
Property Information
- TypeApartment
- PurposeFor Sale
- Reference no.Bayut - EVA-DANLO-APT-S-00001
- CompletionOff-Plan
- FurnishingUnfurnished
- TruCheck™ on23 September 2026
- Added on23 September 2026
- Handover dateQ4 2027
Validated Information

Floor Plans
3D Live
3D Image
2D Image
- Type D Unit 14 Floor 42-46,48-53,57-70

Mortgage
Calculate and view the monthly mortgage on this apartment
Building Information
Features / Amenities
Balcony or Terrace
Maids Room
Swimming Pool
Centrally Air-Conditioned
+ 12 more amenities
Project Information
Similar Property Transactions


