
on 9th of November 2026
Floor plans
Map


17


Corner Unit | Park View | Huge Balcony
Arash Malek at White & Co is proud to present this exceptional 3-bedroom plus maid’s corner apartment in Laurel, Central Park at City Walk — offering a prime park-facing position and an impressive amount of indoor and outdoor space.
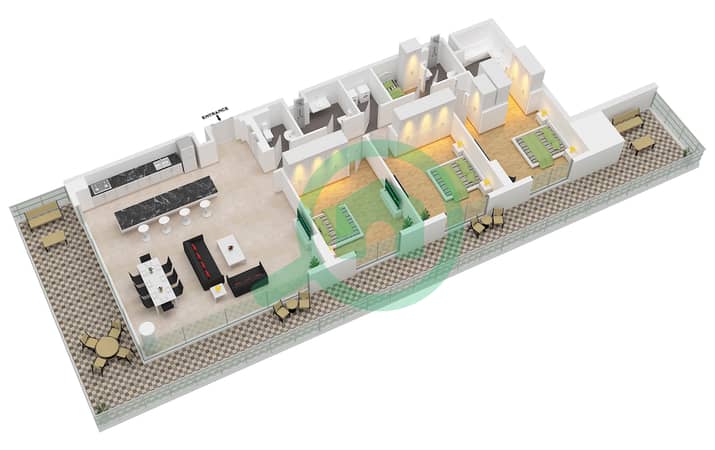
Spanning 2,797 sqft, this premium corner residence features a bright and spacious layout with floor-to-ceiling windows and excellent natural light throughout. A standout feature is the expansive corner balcony, extending across the living room and all bedrooms while overlooking the greenery of Central Park.
Key Features:
- 3 Bedrooms + Maid’s Room
- 2,797 Sqft
- Premium Corner Unit
- Direct Central Park View
- Expansive Corner Balcony
- Balcony Access from Living Room & Bedrooms
- Floor-to-Ceiling Windows
- Spacious Living & Dining Area
- Premium Finishes
Amenities:
- Swimming Pool & Gym
- Direct Central Park Access
- Landscaped Green Spaces
- Children’s Play Areas
- 24/7 Security
- City Walk Retail & Dining
For viewings, contact:
Broker Arash Malek (BRN #82088)
Spanning 2,797 sqft, this premium corner residence features a bright and spacious layout with floor-to-ceiling windows and excellent natural light throughout. A standout feature is the expansive corner balcony, extending across the living room and all bedrooms while overlooking the greenery of Central Park.
Key Features:
- 3 Bedrooms + Maid’s Room
- 2,797 Sqft
- Premium Corner Unit
- Direct Central Park View
- Expansive Corner Balcony
- Balcony Access from Living Room & Bedrooms
- Floor-to-Ceiling Windows
- Spacious Living & Dining Area
- Premium Finishes
Amenities:
- Swimming Pool & Gym
- Direct Central Park Access
- Landscaped Green Spaces
- Children’s Play Areas
- 24/7 Security
- City Walk Retail & Dining
For viewings, contact:
Broker Arash Malek (BRN #82088)
Property Information
- TypeApartment
- PurposeFor Rent
- Reference no.Bayut - RL-248819
- FurnishingUnfurnished
- TruCheck™ on9 November 2026
- Added on23 September 2026
Validated Information

Floor Plans
3D Live
3D Image
2D Image
- Type A.1 / Unit 19 Floor 1

Building Information
Similar Property Transactions


