Apartments for Sale in DubaiDubai Hills EstateGreenside ResidenceGreenside Residence Tower CBayut - Portal-AT-405253

on
Off-Plan|
Resale
Floor plans
Map


14


Greenside Residence Tower C, Greenside Residence, Dubai Hills Estate, Dubai
2 Beds
2 Baths
1,090 sqft
One-of-One Layout | Golf Facing | Premium Unit
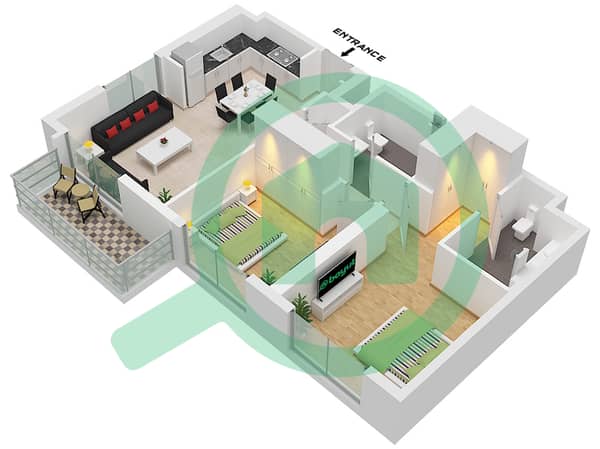
One-of-one, golf-facing 2-bed layout at Greenside Residences, 1089.73 sq. ft.
Non-standard configuration within the building, not part of the typical 2BR stack. Defined by proportion-led planning with clear separation between living and private zones.
Includes master bedroom with walk-in closet and dedicated laundry room, both integrated without reducing usable living space and prioritizing function and internal flow.
Golf-facing orientation adds openness and places the unit within a limited set of comparable inventory in this size category.
2027 expected handover, offering a shorter timeline to occupancy or rental positioning compared to longer off-plan cycles.
Property Snapshot:
• One-of-one 2BR layout
• Golf-facing orientation
• 1089.73 sq. ft. total area
• Walk-in closet (master)
• Dedicated laundry room
• 2027 handover
• Non-standard configuration
Property Information
- TypeApartment
- PurposeFor Sale
- Reference no.Bayut - Portal-AT-405253
- CompletionOff-Plan
- FurnishingUnfurnished
- TruCheck™ on23 September 2026
- Added on23 September 2026
- Handover dateQ3 2027
Validated Information

Floor Plans
3D Live
3D Image
2D Image
- Type 8 Unit 5 Floor Podium

Mortgage
Calculate and view the monthly mortgage on this apartment
Building Information
Features / Amenities
Balcony or Terrace
Project Information
Similar Property Transactions


