
on
Off-Plan|
Resale
Floor plans
Map


10


BELOW OP | 1BR + STUDY | LAGOON VIEW
One Global Real Estate proudly presents this premium 1.5-bedroom apartment at 360 Riverside Crescent in Sobha Hartland II. Positioned on a high floor, the residence offers lagoon views, a desirable layout and contemporary interiors.
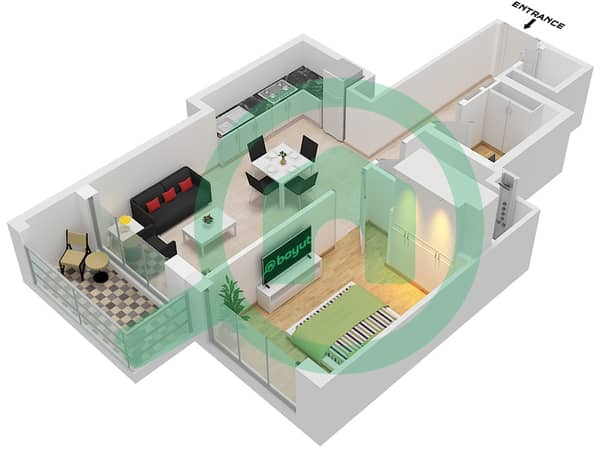
The floor plan includes a spacious main bedroom and a versatile additional room that can be used as a home office, study or guest space. An open living and dining area creates a welcoming setting for everyday living and entertaining, while large windows frame the elevated waterfront outlook.
Residents can enjoy the waterfront setting, landscaped surroundings and leisure facilities of Sobha Hartland II. The development also offers convenient access to Downtown Dubai, Business Bay and Dubai International Airport.
Whether you are looking for a future home or an investment, this apartment presents an appealing opportunity in a growing waterfront community.
Expected handover: December 2027.
Contact One Global Real Estate for further information.
The floor plan includes a spacious main bedroom and a versatile additional room that can be used as a home office, study or guest space. An open living and dining area creates a welcoming setting for everyday living and entertaining, while large windows frame the elevated waterfront outlook.
Residents can enjoy the waterfront setting, landscaped surroundings and leisure facilities of Sobha Hartland II. The development also offers convenient access to Downtown Dubai, Business Bay and Dubai International Airport.
Whether you are looking for a future home or an investment, this apartment presents an appealing opportunity in a growing waterfront community.
Expected handover: December 2027.
Contact One Global Real Estate for further information.
Property Information
- TypeApartment
- PurposeFor Sale
- Reference no.Bayut - ONE-10207AD
- CompletionOff-Plan
- TruCheck™ on22 September 2026
- Added on22 September 2026
- Handover dateQ4 2027
Validated Information

Floor Plans
3D Live
3D Image
2D Image
- Type A Unit 6 Floor 10-12,15-18,20,21,26,27,30-38,43-46,50-52,57-58,60-68

Mortgage
Calculate and view the monthly mortgage on this apartment
Building Information
Features / Amenities
Swimming Pool
Service Elevators
Reception/Waiting Room
Gym or Health Club
+ 4 more amenities
Project Information
Similar Property Transactions


