
on
Off-Plan|
Initial Sale
Floor plans
Map


15


Don't Miss - Full Lagoon View - Next To New Line Metro Station - Easy Paument Plan
The Highgrove at Meydan | Below Market Deal in Prime Location
Key Highlights:
• Premium Ellington quality with high-end finishes
• High-floor units with open lagoon views
• Strong investment potential near Downtown Dubai
Designed for modern living, the residences feature elegant layouts, abundant natural light, and refined finishes. Surrounded by water features and lush greenery, the project offers a tranquil lifestyle just minutes from Dubai’s main attractions.
Property & Community Features:
• Spacious layouts with premium finishes
• Infinity pool with deck areas
• Fully equipped gym & yoga studio
• Sky lounge & outdoor dining
• Residents lounge & private cinema
• Kids’ play areas & children’s pool
• BBQ zones & social spaces
• Co-working spaces & concierge services
• Landscaped gardens & walking tracks
• Spa & wellness facilities
• 24/7 security & controlled access
Ideal for:
Investors looking for below market entry
Bulk buyers seeking multiple units
End users wanting immediate value upside
Prime Location:
• 1 min – future metro line
• 15 mins – Downtown Dubai & Burj Khalifa
• 17 mins – Dubai International Airport
• Easy access to Al Khail Road & major highways
• Close to Meydan Racecourse
This is a motivated sale, priced to sell quickly — ideal for investors, bulk buyers, or end-users seeking immediate value.
Located in Meydan Horizon within Meydan City, the apartment benefits from a developing mixed-use community with access to retail, dining and leisure options. The wider area connects easily to major roads toward Business Bay, Dubai Creek and key city districts, supporting a convenient and well-serviced lifestyle.
Key Highlights:
• Premium Ellington quality with high-end finishes
• High-floor units with open lagoon views
• Strong investment potential near Downtown Dubai
Designed for modern living, the residences feature elegant layouts, abundant natural light, and refined finishes. Surrounded by water features and lush greenery, the project offers a tranquil lifestyle just minutes from Dubai’s main attractions.
Property & Community Features:
• Spacious layouts with premium finishes
• Infinity pool with deck areas
• Fully equipped gym & yoga studio
• Sky lounge & outdoor dining
• Residents lounge & private cinema
• Kids’ play areas & children’s pool
• BBQ zones & social spaces
• Co-working spaces & concierge services
• Landscaped gardens & walking tracks
• Spa & wellness facilities
• 24/7 security & controlled access
Ideal for:
Investors looking for below market entry
Bulk buyers seeking multiple units
End users wanting immediate value upside
Prime Location:
• 1 min – future metro line
• 15 mins – Downtown Dubai & Burj Khalifa
• 17 mins – Dubai International Airport
• Easy access to Al Khail Road & major highways
• Close to Meydan Racecourse
This is a motivated sale, priced to sell quickly — ideal for investors, bulk buyers, or end-users seeking immediate value.
Located in Meydan Horizon within Meydan City, the apartment benefits from a developing mixed-use community with access to retail, dining and leisure options. The wider area connects easily to major roads toward Business Bay, Dubai Creek and key city districts, supporting a convenient and well-serviced lifestyle.
Property Information
- TypeApartment
- PurposeFor Sale
- Reference no.Bayut - 106134-3rwRjr
- CompletionOff-Plan
- FurnishingFurnished
- TruCheck™ on22 September 2026
- Added on22 September 2026
- Handover dateQ4 2028
Validated Information

Floor Plans
3D Live
3D Image
2D Image
- Floor 10 Upper
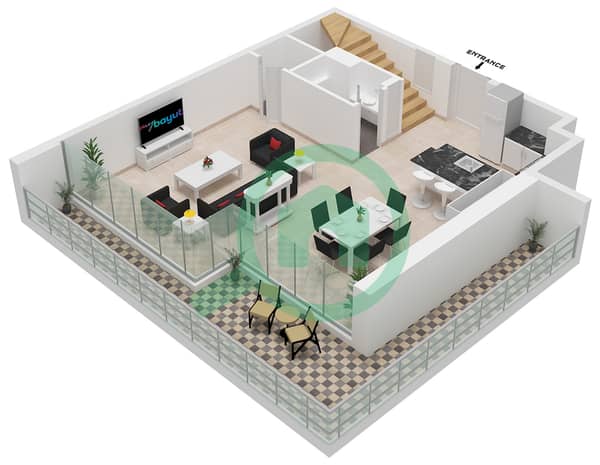
- Floor 9 Lower
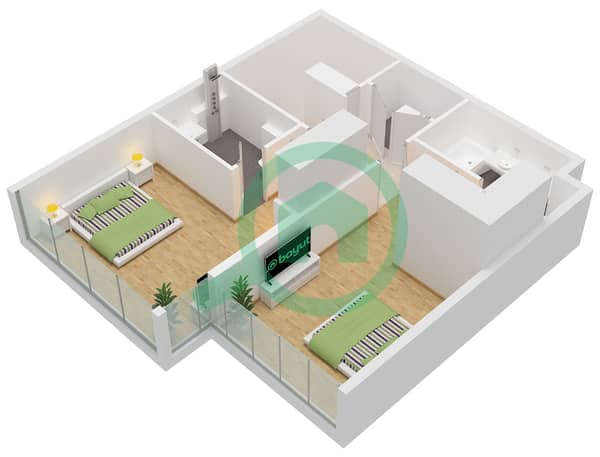


Mortgage
Calculate and view the monthly mortgage on this apartment
Building Information
Features / Amenities
Balcony or Terrace
Shared Kitchen
Parking Spaces: 1
Swimming Pool
+ 36 more amenities
Project Information
Similar Property Transactions


