
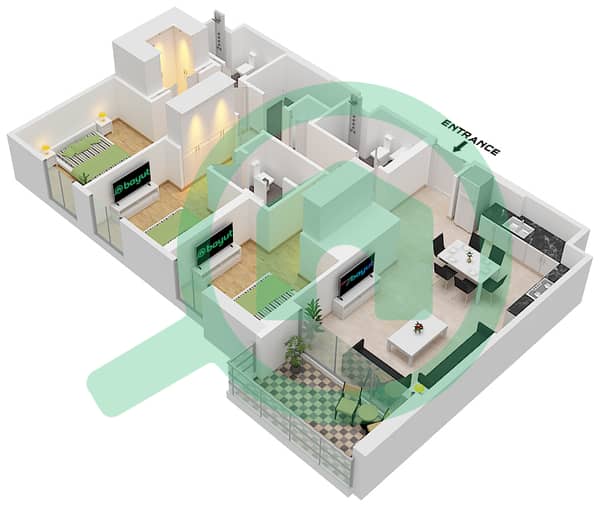
Floor plans
Map


22


Est. Payment AED 20.5K/mo
Get Pre-Approved
Elvira 2, Elvira, Dubai Hills Estate, Dubai
3 Beds
3 Baths
1,667 sqft
Amazing Corner Unit | Park View | View Today
Dubai Hills Estate.
Property Highlights
Corner Unit
Park View
View Today
1,666.70 sq. ft.
3 Bedrooms
3 Bathrooms
Mid Floor
Open plan Living & Dining Area
Fully Fitted Kitchen with Modern Layout
Floor to Ceiling Windows
Spacious Balcony
Built in Wardrobes
Covered Parking
Amenities & Community
Infinity Swimming Pool
Fully Equipped Gym
Children s Play Area & Pool
24/7 Concierge & Security
Landscaped Outdoor Spaces
Direct Access to Dubai Hills Park
Location
Walking Distance to Dubai Hills Mall
Near King s College Hospital & International Schools
Quick Access to Al Khail Road & Umm Suqeim Road
With its spacious corner layout, mid floor position, park view, and prime location next to Dubai Hills Park, this apartment is an excellent opportunity to enjoy the lifestyle and convenience of Dubai Hills Estate.
Contact Timur today to learn more or arrange a viewing.
Property Highlights
Corner Unit
Park View
View Today
1,666.70 sq. ft.
3 Bedrooms
3 Bathrooms
Mid Floor
Open plan Living & Dining Area
Fully Fitted Kitchen with Modern Layout
Floor to Ceiling Windows
Spacious Balcony
Built in Wardrobes
Covered Parking
Amenities & Community
Infinity Swimming Pool
Fully Equipped Gym
Children s Play Area & Pool
24/7 Concierge & Security
Landscaped Outdoor Spaces
Direct Access to Dubai Hills Park
Location
Walking Distance to Dubai Hills Mall
Near King s College Hospital & International Schools
Quick Access to Al Khail Road & Umm Suqeim Road
With its spacious corner layout, mid floor position, park view, and prime location next to Dubai Hills Park, this apartment is an excellent opportunity to enjoy the lifestyle and convenience of Dubai Hills Estate.
Contact Timur today to learn more or arrange a viewing.
Property Information
- TypeApartment
- PurposeFor Sale
- Reference no.Bayut - B-hYEp-AS-183472
- CompletionReady
- FurnishingUnfurnished
- Average Rent
- Added on22 September 2026
Validated Information

Floor Plans
3D Live
3D Image
2D Image
- Type 3 Unit 15 Floor 3-9 Type 3 Unit 13 Floor 10,11 Type 3 Unit 11 Floor 12,13 Type 3 Unit 9 Floor 14,15 Type 3 Unit 7 Floor 16

Mortgage
Calculate and view the monthly mortgage on this apartment
Building Information
Features / Amenities
Balcony or Terrace
Parking Spaces
Maids Room
Swimming Pool
+ 8 more amenities
Similar Property Transactions


