
Floor plans
Map


12


Est. Payment AED 6.5K/mo
Get Pre-Approved
Parkside Views, Dubai Hills Estate, Dubai
1 Bed
1 Bath
707 sqft
Investor Deal | Ready Unit | best in the market
Fitted Kitchen with Appliances | Brand New | Ready | The Best in the market
Billionaire Homes Real Estate is delighted to present this modern layout apartment in a prime location with direct access to Dubai Hills Park.
Nestled at the heart of a well-rounded community, Parkside Views is ideally situated to provide you with easy access to every essential amenity you may require. This prime location offers a plethora of world class health and education facilities, unparalleled leisure and wellness experiences, and a top-notch retail and lifestyle destination, ensuring your every need is met within close proximity. Dubai Hills Estate the green heart of Dubai is a first of its kind destination. This masterfully planned, multipurpose development forms an integral part of Mohammed Bin Rashid City. Strategically situated between Downtown Dubai and Dubai Marina, and flanked by Al Khail Road, the community offers easy access to the city s most popular districts and attractions.
Thoughtfully designed to optimize space and functionality, each residence at Parkside Views offers the epitome of modern living. Natural materials reminiscent of the outdoors infuse the living spaces with a warm and inviting ambiance.
Civic Amenities in the community:
Kings College Hospital London Dubai
Gems Wellington Academy
Building Amenities:
Spacious Amenities Area
Swimming Pool
Kids Play area
Spacious Gym
Barbeque Area
Lounge/Entertainment Room
Covered Parking
24/7 Security
For more details about this property or viewing feel free to get in touch with us.
Billionaire Homes Real Estate is delighted to present this modern layout apartment in a prime location with direct access to Dubai Hills Park.
Nestled at the heart of a well-rounded community, Parkside Views is ideally situated to provide you with easy access to every essential amenity you may require. This prime location offers a plethora of world class health and education facilities, unparalleled leisure and wellness experiences, and a top-notch retail and lifestyle destination, ensuring your every need is met within close proximity. Dubai Hills Estate the green heart of Dubai is a first of its kind destination. This masterfully planned, multipurpose development forms an integral part of Mohammed Bin Rashid City. Strategically situated between Downtown Dubai and Dubai Marina, and flanked by Al Khail Road, the community offers easy access to the city s most popular districts and attractions.
Thoughtfully designed to optimize space and functionality, each residence at Parkside Views offers the epitome of modern living. Natural materials reminiscent of the outdoors infuse the living spaces with a warm and inviting ambiance.
Civic Amenities in the community:
Kings College Hospital London Dubai
Gems Wellington Academy
Building Amenities:
Spacious Amenities Area
Swimming Pool
Kids Play area
Spacious Gym
Barbeque Area
Lounge/Entertainment Room
Covered Parking
24/7 Security
For more details about this property or viewing feel free to get in touch with us.
Property Information
- TypeApartment
- PurposeFor Sale
- Reference no.Bayut - 1bdparkside92826
- CompletionReady
- FurnishingUnfurnished
- Average Rent
- Added on21 September 2026
Validated Information

Floor Plans
3D Live
3D Image
2D Image
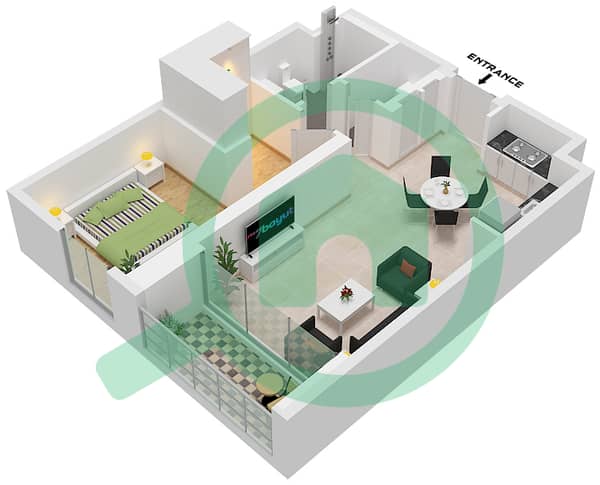
- Type 1A Unit 3-7 Floor 1 Unit 14 Floor 2-12 Unit 15 Floor 2-11 Unit 16 Floor 2-10 Unit 17 Floor 2-9 Unit 18 Floor 2-8,14 Unit 30-31 Floor 3-7 Unit 27-28 Floor 8 Unit 29 Floor 3-9 Unit 26 Floor 10 Unit 24-25 Floor 10-11 Unit 21 Floor 12-13 Unit 12 Floor 13-14 Unit 13 Floor 13 Unit 11 Floor 14

Mortgage
Calculate and view the monthly mortgage on this apartment
Building Information
Features / Amenities
Swimming Pool
Gym or Health Club
Conference Room
Similar Property Transactions


