
Floor plans
Map


12


Est. Payment AED 9.0K/mo
Get Pre-Approved
Parkside Views, Dubai Hills Estate, Dubai
1 Bed
1 Bath
711 sqft
Brand new | Pool and Hills Park View
Aeon & Trisl Real Estate is pleased to offer this 1-bedroom apartment in Parkside Views at Dubai Hills Estate for sale. The apartment offers a practical layout with modern finishes.
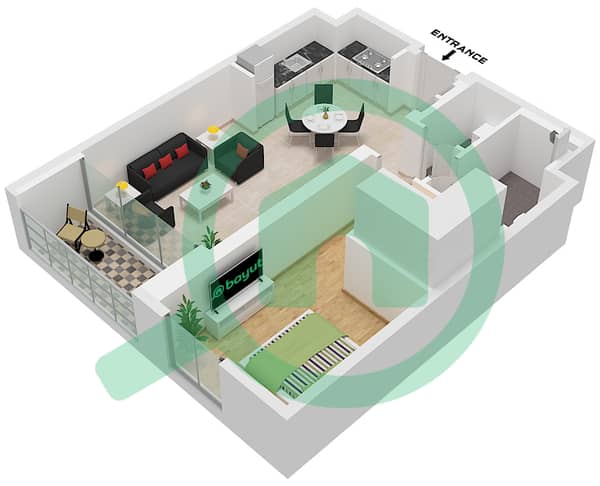
The home features an open-plan living and kitchen area, a bright bedroom, and a balcony overlooking the pool and Dubai Hills Central Park. Large windows provide good natural light and highlight pool and park views.
Key Features:
* 1 Bedroom
* Size: 711 Sqft
* Open-plan living area
* Built-in kitchen cabinets
* Built-in wardrobe
* Walk-in glass shower
* Balcony Facing Community Pool & Dubai Hills Park
Amenities:
* Swimming pool
* Kids' pool
* Fully equipped gym
* Landscaped podium areas
* Lawn and garden spaces
*Kids' play areas
* Indoor multipurpose room
* 24/7 security
* CCTV surveillance
* Covered parking
* Barbecue area
*Concierge services
The apartment benefits from a balcony with pool and park-facing aspects, allowing residents to enjoy the surrounding community environment. Interiors include recessed ceiling lighting, neutral tiles, and a modern L-shaped kitchen with built-in oven and cooktop. The bedroom offers a built-in wardrobe and a window with a city view, while the bathrooms feature a walk-in shower and contemporary sanitary ware.
Dubai Hills Estate is a family-friendly community with easy access to Al Khail Road (E44) and Sheikh Mohammed Bin Zayed Road (E311). Dubai Hills Park is within walking distance, and Dubai Hills Golf Club is also nearby. Residents can reach Dubai Hills Mall, supermarkets, and a range of restaurants and cafes within a short drive.
For more info and viewing, please contact.
The home features an open-plan living and kitchen area, a bright bedroom, and a balcony overlooking the pool and Dubai Hills Central Park. Large windows provide good natural light and highlight pool and park views.
Key Features:
* 1 Bedroom
* Size: 711 Sqft
* Open-plan living area
* Built-in kitchen cabinets
* Built-in wardrobe
* Walk-in glass shower
* Balcony Facing Community Pool & Dubai Hills Park
Amenities:
* Swimming pool
* Kids' pool
* Fully equipped gym
* Landscaped podium areas
* Lawn and garden spaces
*Kids' play areas
* Indoor multipurpose room
* 24/7 security
* CCTV surveillance
* Covered parking
* Barbecue area
*Concierge services
The apartment benefits from a balcony with pool and park-facing aspects, allowing residents to enjoy the surrounding community environment. Interiors include recessed ceiling lighting, neutral tiles, and a modern L-shaped kitchen with built-in oven and cooktop. The bedroom offers a built-in wardrobe and a window with a city view, while the bathrooms feature a walk-in shower and contemporary sanitary ware.
Dubai Hills Estate is a family-friendly community with easy access to Al Khail Road (E44) and Sheikh Mohammed Bin Zayed Road (E311). Dubai Hills Park is within walking distance, and Dubai Hills Golf Club is also nearby. Residents can reach Dubai Hills Mall, supermarkets, and a range of restaurants and cafes within a short drive.
For more info and viewing, please contact.
Property Information
- TypeApartment
- PurposeFor Sale
- Reference no.Bayut - Portal-AT-404957
- CompletionReady
- FurnishingUnfurnished
- Average Rent
- Added on21 September 2026
Validated Information

Floor Plans
3D Live
3D Image
2D Image
- Type 1 Unit 16-17 Floor 1 Unit 2-3 Floor 2-9 Unit 21 Floor 3-9 Unit 22-23 Floor 3-7 Unit 19 Floor 8 Unit 20 Floor 8-9 Unit 1 Floor 10, 12 Unit 2 Floor 10-11 Unit 17 Floor 10 Unit 18 Floor 10-11 Unit 15 Floor 12

Mortgage
Calculate and view the monthly mortgage on this apartment
Building Information
Features / Amenities
Balcony or Terrace
Kids Play Area
Pets Allowed
Similar Property Transactions


