
Floor plans
Map


16


Expo Golf Villas 1 (Parkside 1), Expo Golf Villas, Emaar South, Dubai South, Dubai
3 Beds
4 Baths
Built-up:2,000 sqftPlot:11,387 sqft
Single Row | Ready To Move In | Well maintained
A N W Real Estate is delighted to offer this 3-bedrooms + Maids room in ParkSide 1, Dubai South.
Property features:
• 3 bedrooms + Maids Room
• 4 bathrooms
• 2 parking
• Single Row
• Unfurnished
• 1,508 sqft Plot
• 2,000 sqft BUA
• Rent 97,999 AED
• Ready to move in
Emaar South is one of the highly sought-after addresses in Dubai. This master development by Emaar Properties at a prime location in Dubai South has around 10 residential complexes featuring a mix of apartments, villas and townhomes. Moreover, Emaar South is built around 53,000 sq. m. of retail space and an 18-hole championship golf course.
The northern border of Dubai South links with Sheikh Mohammed Bin Zayed Road (E311) while the southern border links with the Emirates Road (E611). Despite being located on the outskirts of Dubai, the community is well connected to the rest of the city.
The strategic location of Emaar South makes it a prime address in the city despite being on the outskirts. The development is in closer proximity to Al Maktoum International Airport and Expo City Dubai, at the heart of the city's future growth corridor. Emaar South is not only ideal based on its location, but the developer has thoughtfully planned the community with a range of upscale amenities. Some key highlights of the project include:
Communal swimming pools
25 neighbourhood parks
18-hole championship golf course
Designated children’s play area
Emaar South presents itself as a self-sustained community. It has around 53,000 square metres of retail and dining space alongside modern leisure amenities like cinemas and indoor play zones.
Property features:
• 3 bedrooms + Maids Room
• 4 bathrooms
• 2 parking
• Single Row
• Unfurnished
• 1,508 sqft Plot
• 2,000 sqft BUA
• Rent 97,999 AED
• Ready to move in
Emaar South is one of the highly sought-after addresses in Dubai. This master development by Emaar Properties at a prime location in Dubai South has around 10 residential complexes featuring a mix of apartments, villas and townhomes. Moreover, Emaar South is built around 53,000 sq. m. of retail space and an 18-hole championship golf course.
The northern border of Dubai South links with Sheikh Mohammed Bin Zayed Road (E311) while the southern border links with the Emirates Road (E611). Despite being located on the outskirts of Dubai, the community is well connected to the rest of the city.
The strategic location of Emaar South makes it a prime address in the city despite being on the outskirts. The development is in closer proximity to Al Maktoum International Airport and Expo City Dubai, at the heart of the city's future growth corridor. Emaar South is not only ideal based on its location, but the developer has thoughtfully planned the community with a range of upscale amenities. Some key highlights of the project include:
Communal swimming pools
25 neighbourhood parks
18-hole championship golf course
Designated children’s play area
Emaar South presents itself as a self-sustained community. It has around 53,000 square metres of retail and dining space alongside modern leisure amenities like cinemas and indoor play zones.
Property Information
- TypeVilla
- PurposeFor Rent
- Reference no.Bayut - Parkside-Zaid1
- FurnishingUnfurnished
- Added on21 September 2026
Validated Information

Floor Plans
3D Live
3D Image
2D Image
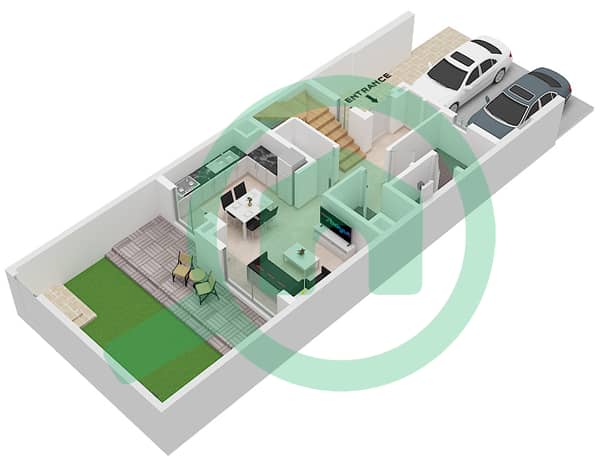
- TH4-TH8 \ Unit M1 M2 Ground Floor
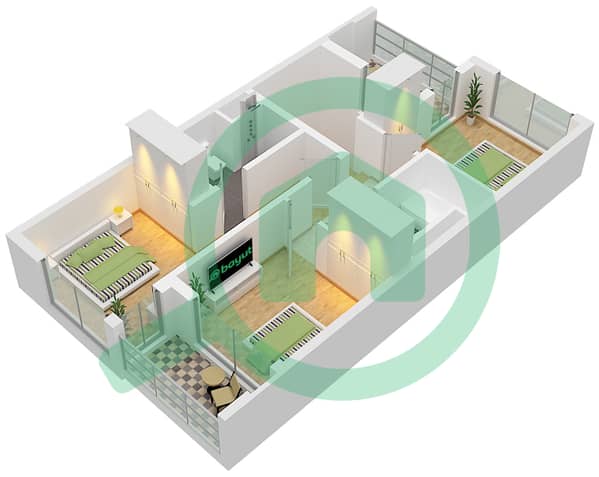
- TH4-TH8 \ Unit M1 M2 First Floor


Similar Property Transactions


