
Floor plans
Map


8


Est. Payment AED 14.6K/mo
Get Pre-Approved
Thyme at Central Park, Central Park, City Walk, Dubai
2 Beds
2 Baths
1,204 sqft
Spacious 2BR | Central Park Living | Handover Soon
This furnished 2-bedroom apartment for sale in Thyme at Central Park in City Walk, Al Wasl, offers a practical layout with bright living spaces and garden views. The home is set within a mid-rise residential community surrounded by landscaped parks, communal plazas, and modern amenities, providing a comfortable residential environment.
Key Features:
Amenities:
Located in the Central Park development within City Walk, this apartment benefits from extensive landscaped areas, outdoor sports facilities including basketball courts, jogging tracks, and multiple fitness and leisure zones. Residents enjoy communal gardens, shaded walkways, and seating areas with views across the wider City Walk urban skyline.
The location offers good connectivity along Sheikh Zayed Road, with quick access to key destinations such as Downtown Dubai, Jumeirah Beach, and major shopping and entertainment hubs including Dubai Mall and Coca-Cola Arena. Hospitals, schools, retail outlets, cafes, and restaurants are all available within a short drive, making this apartment suitable for both end-users and investors.
Key Features:
- 2 Bedrooms
- Open-plan living and dining
- Floor-to-ceiling windows
- Balcony
- Park and pool view
- Modern kitchen layout
- Built-in lighting fixtures
- Mid-floor location
Amenities:
- Swimming pool
- Gym or health club
- Sauna
- Kids play area
- Lawn or garden
- Barbeque area
- Lobby in building
- Reception/waiting room
- CCTV security
- Park green spaces
- Poolside seating areas
- Pet-friendly community
Located in the Central Park development within City Walk, this apartment benefits from extensive landscaped areas, outdoor sports facilities including basketball courts, jogging tracks, and multiple fitness and leisure zones. Residents enjoy communal gardens, shaded walkways, and seating areas with views across the wider City Walk urban skyline.
The location offers good connectivity along Sheikh Zayed Road, with quick access to key destinations such as Downtown Dubai, Jumeirah Beach, and major shopping and entertainment hubs including Dubai Mall and Coca-Cola Arena. Hospitals, schools, retail outlets, cafes, and restaurants are all available within a short drive, making this apartment suitable for both end-users and investors.
Property Information
- TypeApartment
- PurposeFor Sale
- Reference no.Bayut - 104155-MMbnOg
- CompletionReady
- FurnishingUnfurnished
- Average Rent
- Added on21 September 2026
Validated Information

Floor Plans
3D Live
3D Image
2D Image
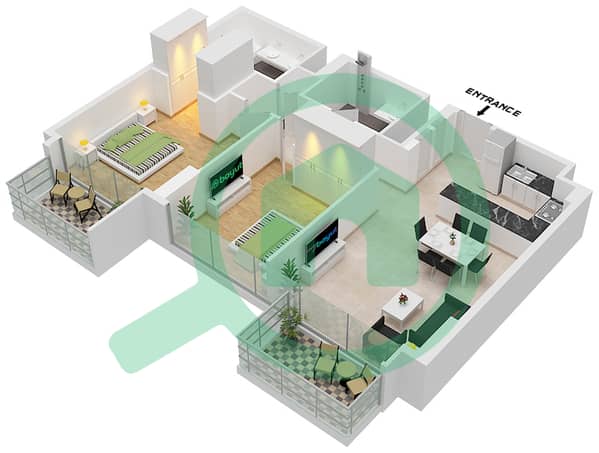
- Type C.2 Unit 9 Floor 1,9 Unit 11 Floor 2-8

Mortgage
Calculate and view the monthly mortgage on this apartment
Building Information
Features / Amenities
Balcony or Terrace
Swimming Pool
Flooring
Sauna
+ 12 more amenities
Similar Property Transactions

