Apartments for Sale in DubaiSobha Hartland 2Riverside Crescent340 Riverside CrescentBayut - Urban-S-138295

on
Off-Plan|
Resale
Floor plans
Map


10


Investor Special | Luxury | High ROI
UrbanSpace Real Estate LLC is pleased to present this elegant 1-bedroom apartment in the prestigious 340 Riverside Crescent, perfectly situated within the highly sought-after Sobha Hartland 2 community.
Property Details:
• 1 Bedroom
• Spacious and well-planned modern layout
• Floor-to-ceiling windows offering serene lush green views
• Bright living spaces with abundant natural light
• High-quality finishes and premium materials throughout
• Contemporary design with attention to detail
Step into a thoughtfully designed home where sunlight enhances the sense of space and comfort. The open-plan living and dining area flows seamlessly, making it ideal for both relaxing and entertaining. The modern kitchen is fitted with high-end appliances, sleek cabinetry, and ample counter space—perfect for everyday cooking or hosting guests. The bedroom offers privacy and comfort, complemented by stylish finishes and calming views.
Building & Community Features:
Residents of 340 Riverside Crescent enjoy access to world-class amenities, including:
• Beautifully landscaped parks and walking paths
• Swimming pools for adults and families
• Fully equipped fitness center and wellness facilities
• Children’s play areas
• 24/7 security and concierge services
Located in Sobha Hartland 2, this community offers excellent connectivity to major roads and key destinations, while maintaining a peaceful, nature-inspired environment. It is ideal for end-users seeking a refined lifestyle and investors looking for strong long-term value.
This is a perfect opportunity to own a modern home in one of Dubai’s most promising communities.
Contact UrbanSpace Real Estate LLC today to arrange a viewing or for more information.
Property Details:
• 1 Bedroom
• Spacious and well-planned modern layout
• Floor-to-ceiling windows offering serene lush green views
• Bright living spaces with abundant natural light
• High-quality finishes and premium materials throughout
• Contemporary design with attention to detail
Step into a thoughtfully designed home where sunlight enhances the sense of space and comfort. The open-plan living and dining area flows seamlessly, making it ideal for both relaxing and entertaining. The modern kitchen is fitted with high-end appliances, sleek cabinetry, and ample counter space—perfect for everyday cooking or hosting guests. The bedroom offers privacy and comfort, complemented by stylish finishes and calming views.
Building & Community Features:
Residents of 340 Riverside Crescent enjoy access to world-class amenities, including:
• Beautifully landscaped parks and walking paths
• Swimming pools for adults and families
• Fully equipped fitness center and wellness facilities
• Children’s play areas
• 24/7 security and concierge services
Located in Sobha Hartland 2, this community offers excellent connectivity to major roads and key destinations, while maintaining a peaceful, nature-inspired environment. It is ideal for end-users seeking a refined lifestyle and investors looking for strong long-term value.
This is a perfect opportunity to own a modern home in one of Dubai’s most promising communities.
Contact UrbanSpace Real Estate LLC today to arrange a viewing or for more information.
Property Information
- TypeApartment
- PurposeFor Sale
- Reference no.Bayut - Urban-S-138295
- CompletionOff-Plan
- FurnishingUnfurnished
- TruCheck™ on20 September 2026
- Added on20 September 2026
- Handover dateQ4 2027
Validated Information

Floor Plans
3D Live
3D Image
2D Image
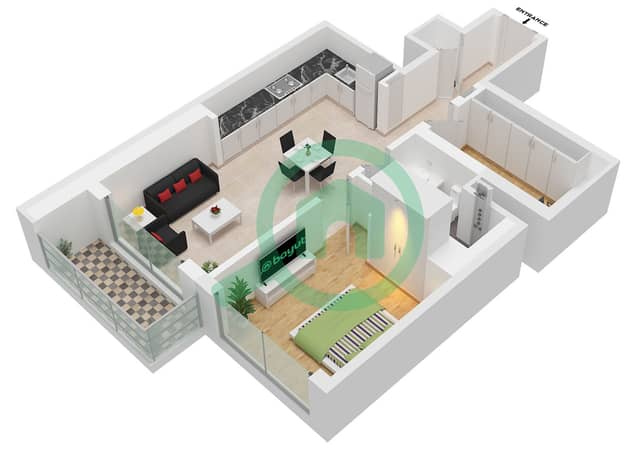
- Type B (Variant 1) Unit 4 Floor 8-17,21-29,33-42,46-55

Mortgage
Calculate and view the monthly mortgage on this apartment
Building Information
Features / Amenities
Balcony or Terrace
Parking Spaces: 68
Swimming Pool
Reception/Waiting Room
+ 4 more amenities
Project Information
Similar Property Transactions


