
Floor plans
Map


41


4BR Villa | Multiple Garden Views | Corner Outdoor Terraces
This 4-bedroom villa in Naseem, Mudon is offered for rent with a practical layout and generous outdoor areas. The home features multiple garden-facing living spaces, arched windows and doors, and several terraces with pergolas. Interiors are finished in neutral tones with a mix of tiled and wooden flooring, providing a versatile base for different furniture styles.
Key Features:
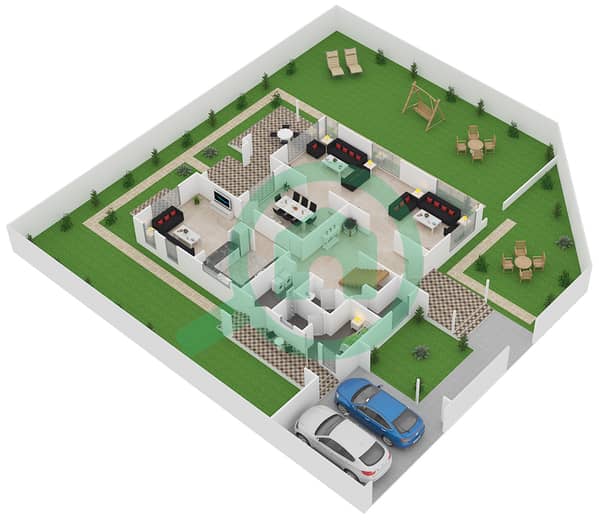
The ground floor offers open-plan living and dining spaces with large sliding glass doors leading to a covered veranda and artificial-turf lawn. Several rooms enjoy garden or courtyard views, while decorative stair railings, recessed lighting, and neutral finishes give a consistent look throughout. Multiple bathrooms include options with bathtub-shower combinations, glass-enclosed showers, and well-sized vanities.

Upstairs, bedrooms feature arched windows or sliding doors opening to balconies and terraces with pergola structures and green outlooks. Some rooms include built-in wardrobe corridors leading to en-suite bathrooms, and a mix of tiled and wooden flooring separates sleeping areas from circulation zones. The combination of indoor and outdoor spaces, plus community facilities, supports comfortable family living in a well-connected, gated environment.
Key Features:
- 4 Bedrooms
- 4 Bathrooms
- Multiple living areas
- Built-in wardrobes
- En-suite bathrooms
- Split and ducted A/C
- Arched windows/doors
- Balcony and terraces
- Private garden
- Open-plan kitchen
- Swimming pool
- Lawn or garden
- Barbeque area
- Balcony or terrace
- Park/green views
- Courtyard outlook
- Road/street views
- Downtown city view
- Electricity backup
- Central air-conditioning
- Community security
- Jogging and cycling tracks
The ground floor offers open-plan living and dining spaces with large sliding glass doors leading to a covered veranda and artificial-turf lawn. Several rooms enjoy garden or courtyard views, while decorative stair railings, recessed lighting, and neutral finishes give a consistent look throughout. Multiple bathrooms include options with bathtub-shower combinations, glass-enclosed showers, and well-sized vanities.
Upstairs, bedrooms feature arched windows or sliding doors opening to balconies and terraces with pergola structures and green outlooks. Some rooms include built-in wardrobe corridors leading to en-suite bathrooms, and a mix of tiled and wooden flooring separates sleeping areas from circulation zones. The combination of indoor and outdoor spaces, plus community facilities, supports comfortable family living in a well-connected, gated environment.
Property Information
- TypeVilla
- PurposeFor Rent
- Reference no.Bayut - 108606-qhex2O
- FurnishingUnfurnished
- Added on18 September 2026
Validated Information

Floor Plans
3D Live
3D Image
2D Image
- Ground Floor
- First Floor


Features / Amenities
Balcony or Terrace
Swimming Pool
Flooring
View
+ 4 more amenities
Similar Property Transactions


