
on
Off-Plan|
Resale
Floor plans
Map


15


Prime Location | High Floor | Special Layout
Brought to you by Driven Properties, this 1 Bedroom Apartment is located in W Residences Dubai – Downtown, Downtown Dubai. This off-plan resale property offers an attractive opportunity to own a residence within a prestigious branded development, combining contemporary design, premium amenities, and a prime central location.
Unit Details:
* Off-plan Resale
* High Floor
* Unit Type: 1 Bedroom Apartment
* View: Community View
* Kitchen: Open and Fully Fitted
* Bathrooms: 1
* Built-up Area: 753 sq. ft.
* No. of Parking: 1
* Unfurnished
Features and Amenities:
* Balcony
* Built-in Wardrobes
* Intercom
* Central Air Conditioning
* Children’s Pool
* Kitchen Appliances
* Covered Parking
* Lobby in Building
* Shared Gym
* Security
* Shared Swimming Pool
* Children’s Play Area
* Dining in Building
* Shared Spa
Community Overview:
Downtown Dubai is one of the city’s most prominent residential and lifestyle destinations, home to iconic landmarks, luxury hotels, world-class dining, and premium retail experiences. With convenient access to Sheikh Zayed Road, Business Bay, and Dubai International Airport, the area offers an exceptional urban lifestyle and strong connectivity to the rest of the city.
Ask Us About:
* Mortgage Advisory
* Property Management
* Holiday Homes
* Interior Design
Visit Our Offices Across Dubai’s Most Popular Communities:
* Downtown Dubai
* Business Bay
* Dubai Creek Harbour
* Jumeirah Village Circle
* Dubai Hills Estate
Unit Details:
* Off-plan Resale
* High Floor
* Unit Type: 1 Bedroom Apartment
* View: Community View
* Kitchen: Open and Fully Fitted
* Bathrooms: 1
* Built-up Area: 753 sq. ft.
* No. of Parking: 1
* Unfurnished
Features and Amenities:
* Balcony
* Built-in Wardrobes
* Intercom
* Central Air Conditioning
* Children’s Pool
* Kitchen Appliances
* Covered Parking
* Lobby in Building
* Shared Gym
* Security
* Shared Swimming Pool
* Children’s Play Area
* Dining in Building
* Shared Spa
Community Overview:
Downtown Dubai is one of the city’s most prominent residential and lifestyle destinations, home to iconic landmarks, luxury hotels, world-class dining, and premium retail experiences. With convenient access to Sheikh Zayed Road, Business Bay, and Dubai International Airport, the area offers an exceptional urban lifestyle and strong connectivity to the rest of the city.
Ask Us About:
* Mortgage Advisory
* Property Management
* Holiday Homes
* Interior Design
Visit Our Offices Across Dubai’s Most Popular Communities:
* Downtown Dubai
* Business Bay
* Dubai Creek Harbour
* Jumeirah Village Circle
* Dubai Hills Estate
Property Information
- TypeApartment
- PurposeFor Sale
- Reference no.Bayut - DP-S-64396
- CompletionOff-Plan
- FurnishingUnfurnished
- TruCheck™ on16 September 2026
- Added on16 September 2026
- Handover dateQ3 2026
Validated Information

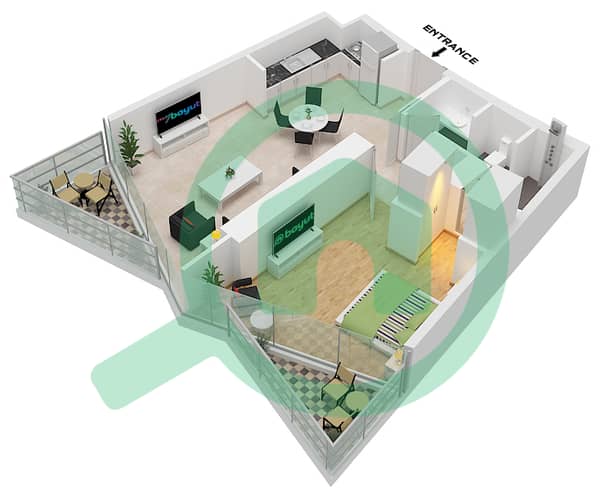
Floor Plans
3D Live
3D Image
2D Image
- Type D Unit 3 Floor 2,4,6,8,10,12,14,16,18,20

Mortgage
Calculate and view the monthly mortgage on this apartment
Building Information
Features / Amenities
Balcony or Terrace
Centrally Air-Conditioned
Lobby in Building
Kids Play Area
+ 3 more amenities
Project Information
Similar Property Transactions


