
on
Off-Plan|
Resale
Floor plans
Map


12


Greenside Residence Tower A, Greenside Residence, Dubai Hills Estate, Dubai
2 Beds
2 Baths
1,082 sqft
High Floor | Golf Course+Pool View |Premium Layout
Property Points:
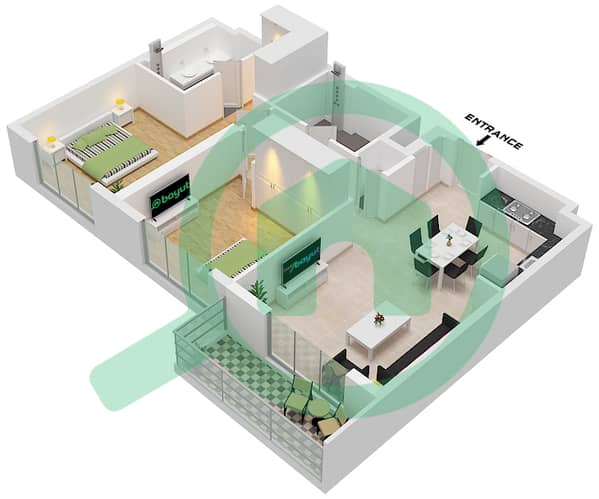
• Type: 2 Bedroom Apartment
• Built-Up Area: 1082 Sq. ft
• Bathrooms: 2
• Floor: High Floor
• Views: Full Golf Course & Pool Facing
• Condition: Brand New
• Windows: Floor-to-ceiling glass offering bright interiors and panoramic green vistas
• Storage: Built-in wardrobes with premium cabinetry
• Layout: Modern, efficient layout with spacious living and dining area
• Kitchen: Fully fitted with high-end finishes and contemporary appliances
• Balcony: Large balcony overlooking the Golf Course & Pool
• Handover: 2027
• % Paid: 55% Paid – NOC Ready
Key Location Advantages:
• 10 mins to Downtown Dubai
• 15 mins to Dubai Marina
• 20 mins to Dubai International Airport
• Walking distance to Dubai Hills Mall & Dubai Hills Golf Club
• Close to top schools, supermarkets, and healthcare centers
Building Amenities:
• Infinity swimming pool with sun deck
• State-of-the-art fitness center
• Children’s play area
• Landscaped gardens & BBQ zones
• Outdoor lounge areas
• Secure basement parking
• 24/7 security and concierge services
Dacha Real Estate proudly presents this exceptional high-floor 2-bedroom apartment in Greenside Residence, located in the prestigious Dubai Hills Estate. This premium unit stands out for its breathtaking golf course and pool views, modern design, and thoughtfully crafted layout that maximizes light, space, and comfort.
Don’t miss the chance to secure one of the best-view units in Greenside Residence.
Contact Dacha Real Estate today to arrange your private viewing.
Property Information
- TypeApartment
- PurposeFor Sale
- Reference no.Bayut - DREL-9756-B2
- CompletionOff-Plan
- FurnishingUnfurnished
- TruCheck™ on16 September 2026
- Added on16 September 2026
- Handover dateQ3 2027
Validated Information

Floor Plans
3D Live
3D Image
2D Image
- Type 3 Unit 12,13 Floor 2-13 Unit 11,12 Floor 14-16

Mortgage
Calculate and view the monthly mortgage on this apartment
Building Information
Features / Amenities
Swimming Pool
Lobby in Building
Kids Play Area
Project Information
Similar Property Transactions


