
Off-Plan
Floor plans
Map


11


Est. Payment AED 20.6K/mo
Get Pre-Approved
The Sustainable City, Yas Island, Abu Dhabi
4 Beds
5 Baths
3,734 sqft
Ready For Mortgage | Corner / End Unit | Biggest Layout
Experience a new way of living in this elegant 4-bedroom townhouse located in The Sustainable City Yas Island, Abu Dhabis first fully sustainable community. Designed to offer high-quality living while reducing your environmental footprint, this home is ideal for families seeking a healthier, smarter, and more connected lifestyle.
Property Features:
PROPERTY FEATURES:
-Balcony
-BBQ area
-Built in wardrobes
-Central air conditioning
-Community View
-Covered parking
-Gymnasium
-Laundry/washing room
-Maid's room
-Pets allowed
-Shared swimming pool
-24 hours Maintenance
-Children's play area
Property Features:
- 4 Bedrooms + Maids Room
- Spacious layout with natural light
- Private garden and terrace
- Fully fitted kitchen with modern appliances
- Built-in wardrobes
- Covered parking for 2 cars
- Solar panels and energy-efficient systems
- Net-zero energy development
- Sustainable architecture & green spaces
- Car-free residential clusters
- Equestrian center and animal sanctuary
- Organic farms & community gardens
- Smart mobility solutions (electric shuttles, cycle tracks)
- Retail, dining, wellness center, and education facilities
- Mosque, nursery, and childrens play areas
- Pet-friendly environment
- 05 Minutes Yas Mall
- 07 Minutes Yas Waterworld
- 08 Minutes Warner Bros. World
- 10 Minutes Ferrari World
- 15 Minutes Abu Dhabi International Airport
- 20 Minutes Saadiyat Island
- 25 Minutes Downtown Abu Dhabi
PROPERTY FEATURES:
-Balcony
-BBQ area
-Built in wardrobes
-Central air conditioning
-Community View
-Covered parking
-Gymnasium
-Laundry/washing room
-Maid's room
-Pets allowed
-Shared swimming pool
-24 hours Maintenance
-Children's play area
Property Information
- TypeTownhouse
- PurposeFor Sale
- Reference no.Bayut - SAVOY-S-4061
- CompletionOff-Plan
- FurnishingUnfurnished
- Added on15 September 2026
- Handover dateQ1 2026
Validated Information

Floor Plans
3D Live
3D Image
2D Image
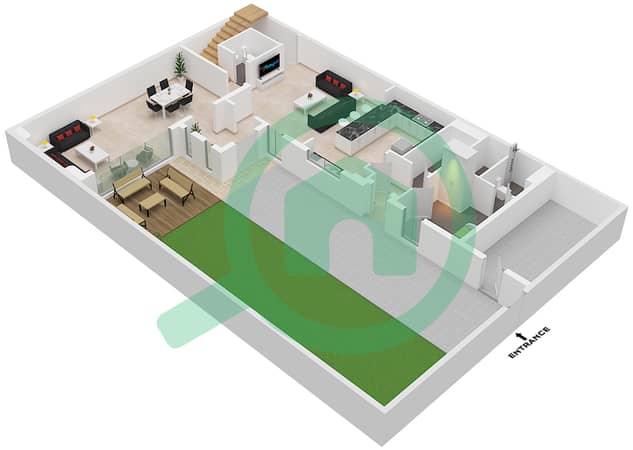
- Type A Floor ground
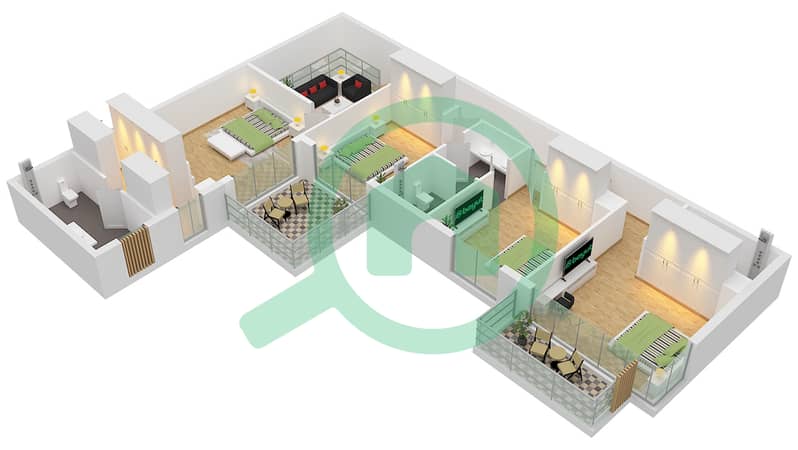
- Type A Floor First


Mortgage
Calculate and view the monthly mortgage on this townhouse
Features / Amenities
Balcony or Terrace
Maids Room
View
Centrally Air-Conditioned
+ 6 more amenities
Project Information


