
on
Off-Plan|
Resale
Floor plans
Map


10


OP+DLD // Close to Pool // Genuine Resale
DNL PROPERTIES is excited to bring you INDEPENDENT VILLA community with 3BR + Maid's Villas in a community like no other in all of Dubai by MEERAS.
Discover bespoke villas nestled in a vibrant community with lush parks just a minute's stroll away. Inviting swimmable lagoons, Halo Loop Park, and thoughtful natural features create a distinctive, people-centric environment in Dubai unlike any other.
UNIT FEATURES:
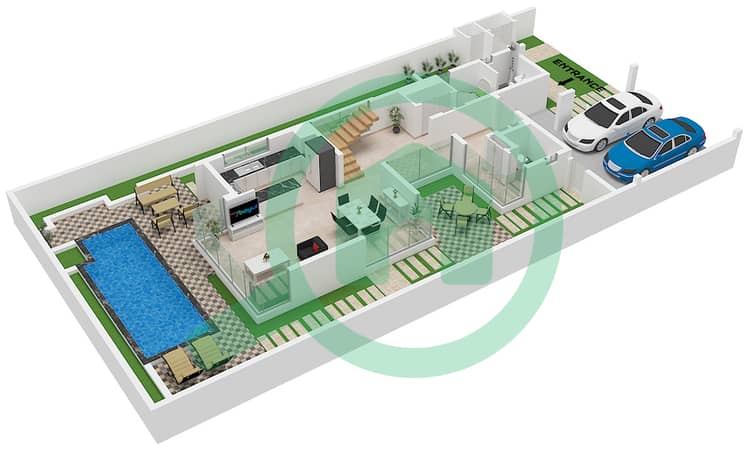
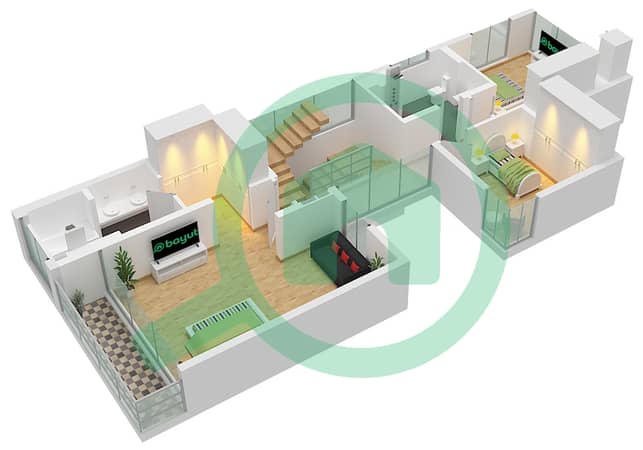
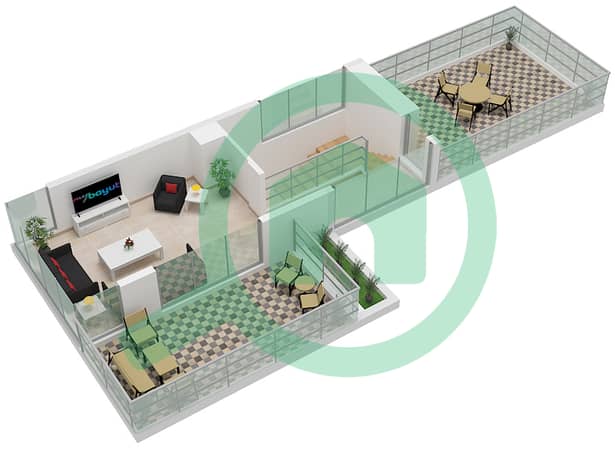
• 3 BR + Maid's INDEPENDENT VILLA
• G+1
• BUA: 3,049 SQFT
• Plot Area: 4,370 SQFT
• 1 MINUTE walk from Community Swimming POOL
• Modern Contemporary Architecture
• Open Layout
• 2 Min. walk to linear community park
• Double Height Entry Foyer
• Floor to Ceiling Window / Doors
• Sliding Folding Doors at living area to create immersive Indoor - Outdoor Experience
• Outdoor Siting Area
AMENITIES:
• PRIMARY SCHOOL
• MOSQUE
• HALO PARK / COMMUNITY PARK
• CLUBHOUSE
• RETAIL
• KINDERGARTEN
• LAGOON CLUBHOUSE
• JUICE BAR
• LAGON- LAKE
• NETWORK OF WALKING, CYCLING, JOGGING
GARDENS:
• The Arrival Garden
• The Village Garden
• The Nature Garden
• The Lost Garden
• The Perfume Garden
• The Edible Garden
• The Lagoon Garden
LOCATION:
• 5 Min. to Shaikh Mohammed Bin Zayed Road
• 15 Min. to Al Khail Road
• 15 Min. to Al Ain Road
• 25 Min. to Dubai International Airport
• 25 Min. to Downtown Dubai / Business Bay
PAYMENT PLAN:
• 65% on Property Transfer
• 35% on Handover
EXPECTED HANDOVER: October 2027
ASKING PRICE: AED 5,630,000/-
To Discuss this Further, please contact our Investment Advisor - Rajesh Lalwani
Discover bespoke villas nestled in a vibrant community with lush parks just a minute's stroll away. Inviting swimmable lagoons, Halo Loop Park, and thoughtful natural features create a distinctive, people-centric environment in Dubai unlike any other.
UNIT FEATURES:
• 3 BR + Maid's INDEPENDENT VILLA
• G+1
• BUA: 3,049 SQFT
• Plot Area: 4,370 SQFT
• 1 MINUTE walk from Community Swimming POOL
• Modern Contemporary Architecture
• Open Layout
• 2 Min. walk to linear community park
• Double Height Entry Foyer
• Floor to Ceiling Window / Doors
• Sliding Folding Doors at living area to create immersive Indoor - Outdoor Experience
• Outdoor Siting Area
AMENITIES:
• PRIMARY SCHOOL
• MOSQUE
• HALO PARK / COMMUNITY PARK
• CLUBHOUSE
• RETAIL
• KINDERGARTEN
• LAGOON CLUBHOUSE
• JUICE BAR
• LAGON- LAKE
• NETWORK OF WALKING, CYCLING, JOGGING
GARDENS:
• The Arrival Garden
• The Village Garden
• The Nature Garden
• The Lost Garden
• The Perfume Garden
• The Edible Garden
• The Lagoon Garden
LOCATION:
• 5 Min. to Shaikh Mohammed Bin Zayed Road
• 15 Min. to Al Khail Road
• 15 Min. to Al Ain Road
• 25 Min. to Dubai International Airport
• 25 Min. to Downtown Dubai / Business Bay
PAYMENT PLAN:
• 65% on Property Transfer
• 35% on Handover
EXPECTED HANDOVER: October 2027
ASKING PRICE: AED 5,630,000/-
To Discuss this Further, please contact our Investment Advisor - Rajesh Lalwani
Property Information
- TypeVilla
- PurposeFor Sale
- Reference no.Bayut - DNL-S-13843
- CompletionOff-Plan
- FurnishingUnfurnished
- TruCheck™ on15 September 2026
- Added on15 September 2026
- Handover dateQ1 2028
Validated Information

Floor Plans
3D Live
3D Image
2D Image
- Ground Floor
- First Floor
- Second Floor


Mortgage
Calculate and view the monthly mortgage on this villa
Features / Amenities
Balcony or Terrace
Maids Room
Swimming Pool
Study Room
+ 3 more amenities
Project Information
Similar Property Transactions


