
Off-Plan|
Initial Sale
Floor plans
Map


12


PRIME PARK SIDE LOCATION | SPACIOUS 1BR
Experience modern community living in this spacious one-bedroom apartment at
Elvira by Emaar, ideally located beside Dubai Hills Park.
PROPERTY DETAILS:
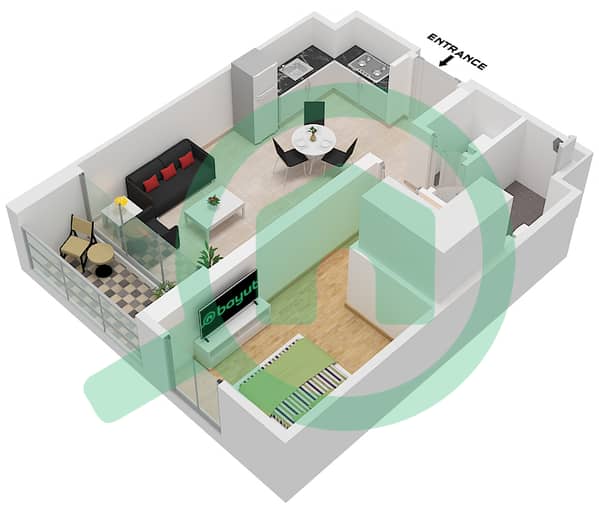
* 1 Bedroom
* 1 Bathroom
* Approximately 705 sq. ft.
* Contemporary Open-Plan Layout
* Bright Living and Dining Area
* Modern Kitchen
* Built-in Wardrobes
* Private Balcony
* Floor-to-Ceiling Windows
* Covered Parking Space
Designed with comfort and functionality in mind, this apartment features clean
architectural lines, modern interiors and generous natural light. Elvira’s prime
parkside location creates strong appeal for residents while supporting long-term
rental demand and capital appreciation.
RESIDENT AMENITIES:
* Swimming Pool
* Fully Equipped Fitness Centre
* Children’s Pool
* Indoor and Outdoor Play Areas
* Landscaped Podium
* Multipurpose Room
* 24-Hour Security
* Welcoming Residential Lobby
* Covered Parking
Elvira is part of Dubai Hills Estate, one of Emaar’s most established
master-planned communities. The development is moments away from Dubai Hills
Park, Dubai Hills Mall, schools, healthcare facilities and everyday retail
options.
Easy access to Al Khail Road provides convenient connections to Downtown Dubai,
Business Bay, Dubai Marina and Dubai International Airport.
Contact Andressa today to receive further information and available options.
Elvira by Emaar, ideally located beside Dubai Hills Park.
PROPERTY DETAILS:
* 1 Bedroom
* 1 Bathroom
* Approximately 705 sq. ft.
* Contemporary Open-Plan Layout
* Bright Living and Dining Area
* Modern Kitchen
* Built-in Wardrobes
* Private Balcony
* Floor-to-Ceiling Windows
* Covered Parking Space
Designed with comfort and functionality in mind, this apartment features clean
architectural lines, modern interiors and generous natural light. Elvira’s prime
parkside location creates strong appeal for residents while supporting long-term
rental demand and capital appreciation.
RESIDENT AMENITIES:
* Swimming Pool
* Fully Equipped Fitness Centre
* Children’s Pool
* Indoor and Outdoor Play Areas
* Landscaped Podium
* Multipurpose Room
* 24-Hour Security
* Welcoming Residential Lobby
* Covered Parking
Elvira is part of Dubai Hills Estate, one of Emaar’s most established
master-planned communities. The development is moments away from Dubai Hills
Park, Dubai Hills Mall, schools, healthcare facilities and everyday retail
options.
Easy access to Al Khail Road provides convenient connections to Downtown Dubai,
Business Bay, Dubai Marina and Dubai International Airport.
Contact Andressa today to receive further information and available options.
Property Information
- TypeApartment
- PurposeFor Sale
- Reference no.Bayut - S-10768-1789127124333
- CompletionOff-Plan
- FurnishingUnfurnished
- Added on14 September 2026
Validated Information

Floor Plans
3D Live
3D Image
2D Image
- Type 3 Unit 12-14 Floor 1 Type 3 Unit 19,21 Floor 2, Type 3 Unit 20 Floor 2,12,13,14,15 Type 3 Unit 22 Floor 3-14 Type 3 Unit 24 Floor 3-13 Type 3 Unit 26 Floor 3-11, Type 3 Unit 18 Floor 14-16 Type 5 Unit 7 Floor 3-9 Type 5 Unit 5 Floor 12-13 Type 5 Unit 3 Floor 14-15 Type 5 Unit 1 Floor 16

Mortgage
Calculate and view the monthly mortgage on this apartment
Building Information
Features / Amenities
Balcony or Terrace
Parking Spaces
Swimming Pool
Centrally Air-Conditioned
+ 3 more amenities
Project Information
Similar Property Transactions

