
on
Off-Plan|
Resale
Floor plans
Map


11


Garden View | Below OP | Maids Room
Windsor House Tower B, Dubai South
2 Bedrooms
3 Bathrooms
1 Parking Space
Property Details:
• 1,255 Sq. ft.
• Maid's Room
• Garden View
• High floor
• Spacious layout
• Premium Ellington finishes
• Modern fitted kitchen
• Built-in wardrobes
Handover: Q3 2028
Payment Plan:
60% | During Construction
40% | On Handover
Proximity:
10 minutes to Al Maktoum International Airport (DWC)
16 minutes to Expo City Dubai
16 minutes to Etihad Rail Station
19 minutes to JAFZA Gate
20 minutes to Ibn Battuta Mall
23 minutes to Dubai Parks & Resorts
Amenities:
• Adults' and children's swimming pools
• Lobbies with reception and lounge
• Indoor and outdoor fitness areas
• Pilates studio and outdoor yoga space
• Indoor and outdoor children's play areas
• Clubhouse with games area
• Outdoor family lawn
• Bocce ball court and croquet area
• BBQ and outdoor dining pavilion
• Pet wash and play area
• Independent car wash bay
• Retail outlets, cafés and restaurants
• 24-Hours Security Personnel
At Pangea Properties, we recognize that a buyer and a seller both hold equal equity in a deal. We strategize, position and negotiate with our clients with this mindset. We do not just list the properties we represent. We get to know each home or asset individually, from its one-of-a-kind features to its finite elements. With an inherent understanding and knowledge of our clients’ goals, needs and tastes we aim to ensure a precise, well-curated sampling of prospective homes and investments for a perfect match.
PANGEA PROPERTIES
RERA ORN : 23724
P. O. Box : 451367 Dubai
2 Bedrooms
3 Bathrooms
1 Parking Space
Property Details:
• 1,255 Sq. ft.
• Maid's Room
• Garden View
• High floor
• Spacious layout
• Premium Ellington finishes
• Modern fitted kitchen
• Built-in wardrobes
Handover: Q3 2028
Payment Plan:
60% | During Construction
40% | On Handover
Proximity:
10 minutes to Al Maktoum International Airport (DWC)
16 minutes to Expo City Dubai
16 minutes to Etihad Rail Station
19 minutes to JAFZA Gate
20 minutes to Ibn Battuta Mall
23 minutes to Dubai Parks & Resorts
Amenities:
• Adults' and children's swimming pools
• Lobbies with reception and lounge
• Indoor and outdoor fitness areas
• Pilates studio and outdoor yoga space
• Indoor and outdoor children's play areas
• Clubhouse with games area
• Outdoor family lawn
• Bocce ball court and croquet area
• BBQ and outdoor dining pavilion
• Pet wash and play area
• Independent car wash bay
• Retail outlets, cafés and restaurants
• 24-Hours Security Personnel
At Pangea Properties, we recognize that a buyer and a seller both hold equal equity in a deal. We strategize, position and negotiate with our clients with this mindset. We do not just list the properties we represent. We get to know each home or asset individually, from its one-of-a-kind features to its finite elements. With an inherent understanding and knowledge of our clients’ goals, needs and tastes we aim to ensure a precise, well-curated sampling of prospective homes and investments for a perfect match.
PANGEA PROPERTIES
RERA ORN : 23724
P. O. Box : 451367 Dubai
Property Information
- TypeApartment
- PurposeFor Sale
- Reference no.Bayut - PAN-22208
- CompletionOff-Plan
- FurnishingFurnished
- TruCheck™ on14 September 2026
- Added on14 September 2026
- Handover dateQ3 2029
Validated Information

Floor Plans
3D Live
3D Image
2D Image
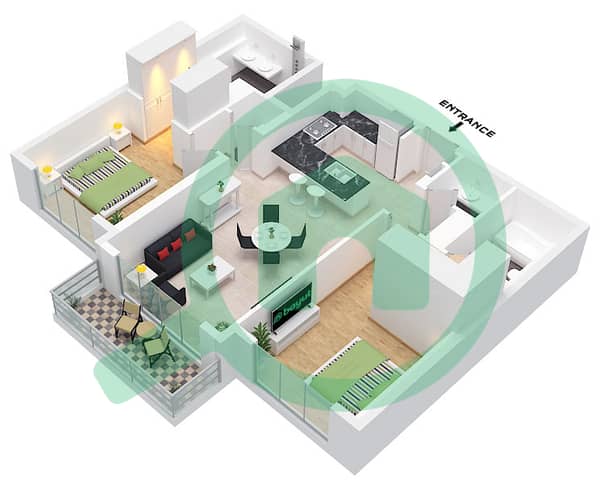
- Type A Unit 1 Floor 1-10 Unit 7-8,17,18 Floor 1 Unit 5,9-10,19 Floor 2-10 Unit 20 Floor 2-9 Unit 18 Floor 10

Mortgage
Calculate and view the monthly mortgage on this apartment
Building Information
Features / Amenities
Centrally Air-Conditioned
Project Information
Similar Property Transactions

