
Floor plans
Map


29


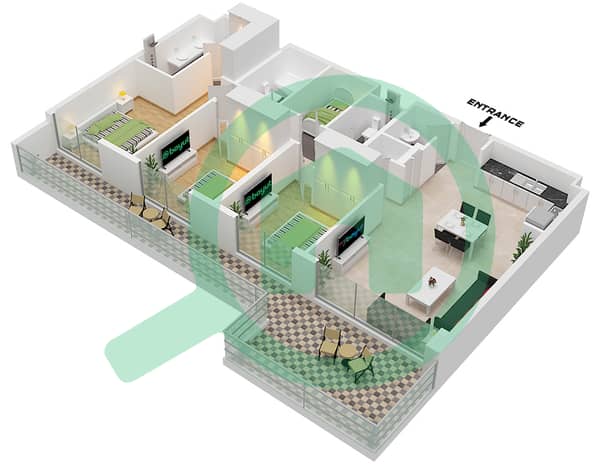
Marina View 3BR | Seagate Building 4 | Balcony Terrace
This 3-bedroom apartment for rent in Seagate Building 4 at Mina Rashid offers a practical layout with extensive marina and yacht views. The home features an open-plan living area with integrated kitchenette, multiple bedrooms with built-in wardrobes, and several modern bathrooms with contemporary finishes. Generous balcony space runs along the waterfront-facing side, providing outdoor seating options and clear views over the marina.
Key Features:
Amenities:
Located in Seagate at Rashid Yachts & Marina, the apartment benefits from direct access to waterfront promenades, marina facilities, and landscaped community areas. The wider Mina Rashid area is connected via major routes such as Sheikh Zayed Road, supporting access to key districts including Bur Dubai and Deira. Upcoming retail and leisure destinations like The Dubai Mall by the Sea will further enhance daily convenience.
The surrounding community provides parks, kids’ play areas, a long canal-style pool, gyms, and walking routes along the waterfront. Residents have nearby options for dining, cafes, and hotel facilities within Rashid Yachts & Marina, along with marina berths and boardwalk areas suitable for strolling and leisure.
This unfurnished apartment offers a clean, neutral interior with tiled flooring, white walls, and multiple full-height glass doors and windows to maximise natural light and views. The layout is designed for functional use of space, with clear separation between living areas, bedrooms, bathrooms, and utility/storage zones, making it suitable for families or residents seeking a seafront lifestyle with strong connectivity and building amenities.
Key Features:
- 3 Bedrooms
- 4 Bathrooms
- Open-plan living area
- Integrated kitchenette
- Built-in wardrobes
- Multiple storage rooms
- Utility/washing machine space
- Modern bathrooms
- Corner and elongated balconies
- Marina and yacht views
Amenities:
- Swimming pool
- Kids play area
- Lawn or garden
- Barbeque area
- Balcony or terrace
- Waterfront marina views
- Courtyard and road views
- Park and pool views
- Central air conditioning
- Electricity backup
- Covered parking
- 24-hour security
Located in Seagate at Rashid Yachts & Marina, the apartment benefits from direct access to waterfront promenades, marina facilities, and landscaped community areas. The wider Mina Rashid area is connected via major routes such as Sheikh Zayed Road, supporting access to key districts including Bur Dubai and Deira. Upcoming retail and leisure destinations like The Dubai Mall by the Sea will further enhance daily convenience.
The surrounding community provides parks, kids’ play areas, a long canal-style pool, gyms, and walking routes along the waterfront. Residents have nearby options for dining, cafes, and hotel facilities within Rashid Yachts & Marina, along with marina berths and boardwalk areas suitable for strolling and leisure.
This unfurnished apartment offers a clean, neutral interior with tiled flooring, white walls, and multiple full-height glass doors and windows to maximise natural light and views. The layout is designed for functional use of space, with clear separation between living areas, bedrooms, bathrooms, and utility/storage zones, making it suitable for families or residents seeking a seafront lifestyle with strong connectivity and building amenities.
Property Information
- TypeApartment
- PurposeFor Rent
- Reference no.Bayut - 6585-s0Xv45
- FurnishingUnfurnished
- Added on14 September 2026
Validated Information

Floor Plans
3D Live
3D Image
2D Image
- 8A / Unit 3,4 Floor 1

Building Information
Features / Amenities
Balcony or Terrace
Swimming Pool
Flooring
View
+ 5 more amenities
Similar Property Transactions


