
on 7th of November 2026
Floor plans
Map


13


Tilal Al Furjan, Al Furjan West, Al Furjan, Dubai
4 Beds
5 Baths
Built-up:3,257 sqftPlot:4,135 sqft
Single Row | Type B | Vacant | Landscaped
TILAL AL FURJAN.
- 4 bedrooms | 5 bathrooms
- BUA of 3257 sqft
- Plot size of 4135 sqft
- Semi-detached villa
- Ready to move In
- Covered parking
- Built-in wardrobes
- Spacious living and dining area
- Premium semi-open kitchen with high-end wooden cabinetry
- Ground floor guest bedroom
- Maids room with en-suite, laundry and storage room
- Expansive backyard ideal for landscaping or entertaining
- Elevated plot opposite the community Pool and Courts
- Secure gated community with 24/7 security
- Barbecue area
- Childrens play area and pool view
- Public parks with clubhouse
- Games courts tennis, paddle tennis & basketball- 5 minutes to metro station
- 10-12 minutes to major schools and hospitals
- 10 minutes to churches and mosques
Developed by Nakheel, Tilal Al Furjan offers elevated living with peaceful surroundings, top-tier amenities, and excellent access to schools, hospitals, and key Dubai landmarks.
Built on Trust. Driven by People.
THE URBAN NEST.
Property Information
- TypeVilla
- PurposeFor Rent
- Reference no.Bayut - TUN-R-5376
- FurnishingUnfurnished
- TruCheck™ on7 November 2026
- Added on14 September 2026
Validated Information

Floor Plans
3D Live
3D Image
2D Image
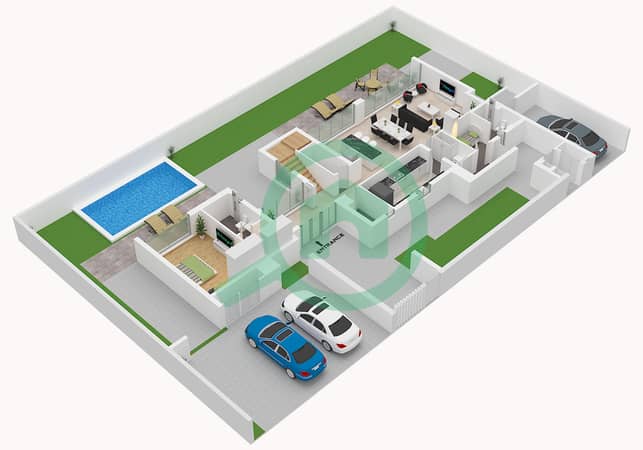
- Type B Floor Lower
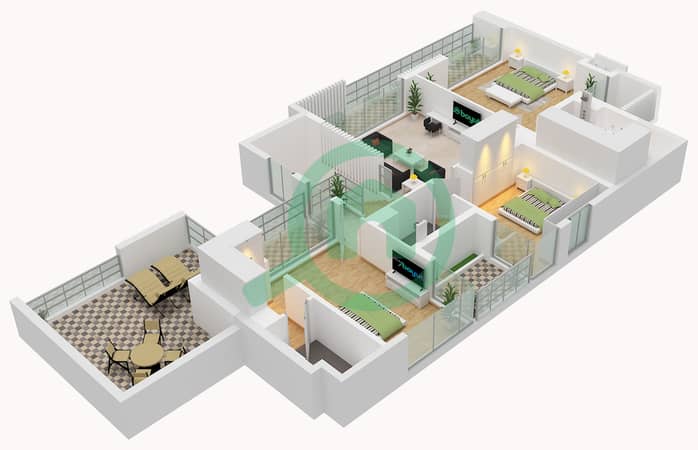
- Type B Floor Upper


Features / Amenities
Balcony or Terrace
Parking Spaces
View
Centrally Air-Conditioned
+ 2 more amenities
Similar Property Transactions


