
Floor plans
Map


10


Mira Oasis 1, Mira Oasis, Reem, Dubai
3 Beds
4 Baths
Built-up:2,305 sqftPlot:2,863 sqft
3BR +study +maid Townhouse |Type H |Best location
Linda's is proud to present this 3-bedroom townhouse in Mira Oasis 1, Mira Oasis.
- 3 bedrooms with 4 bathrooms
- 2,304 sqft of living space
- Unfurnished
- 2 parking spaces
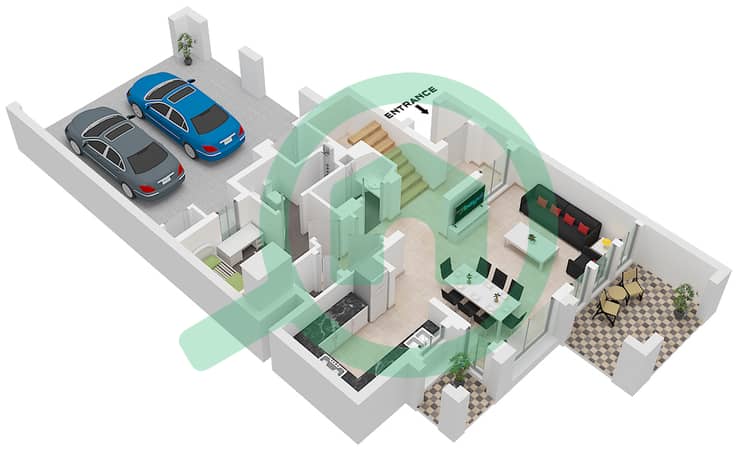
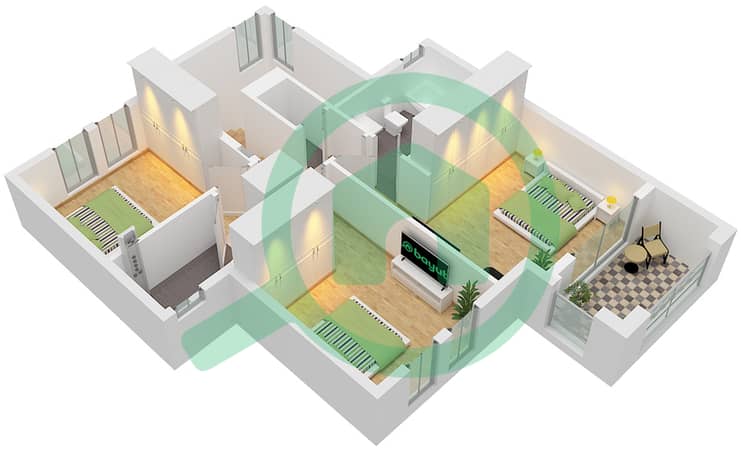
- Ground and first-floor layout
- Vacant and ready to occupy
This townhouse offers generous proportions across two floors with four bathrooms providing excellent convenience for families. The unfurnished condition allows you to personalise the space to your exact preferences and style.
Mira Oasis is a modern, master-planned community designed with family living in mind, featuring landscaped parks, retail amenities, and excellent connectivity throughout Dubai.
Contact Linda's today to arrange your viewing.
Company name: Linda's Real Estate
RERA ORN: 24402
Address: Control Tower, 34th Floor, Motor City, Dubai
Primary email:
Website: www. lindas. ae
- 3 bedrooms with 4 bathrooms
- 2,304 sqft of living space
- Unfurnished
- 2 parking spaces
- Ground and first-floor layout
- Vacant and ready to occupy
This townhouse offers generous proportions across two floors with four bathrooms providing excellent convenience for families. The unfurnished condition allows you to personalise the space to your exact preferences and style.
Mira Oasis is a modern, master-planned community designed with family living in mind, featuring landscaped parks, retail amenities, and excellent connectivity throughout Dubai.
Contact Linda's today to arrange your viewing.
Company name: Linda's Real Estate
RERA ORN: 24402
Address: Control Tower, 34th Floor, Motor City, Dubai
Primary email:
Website: www. lindas. ae
Property Information
- TypeTownhouse
- PurposeFor Rent
- Reference no.Bayut - LRE-R-293014
- FurnishingUnfurnished
- Added on14 September 2026
Validated Information

Floor Plans
3D Live
3D Image
2D Image
- Type A1 Floor Ground
- Type A1 Floor First


Similar Property Transactions


