
on
Off-Plan|
Resale
Floor plans
Map


20


SKYLINE VIEW | HIGH FLOOR| VASTU COMPLIANT
YOHO Properties, the top performing agency in Al Furjan, is delighted to present this stunning 2-bedroom plus maid room apartment in Avenue Residence 6, located in Al Furjan now available for sale.
Avenue Residence 6 offers meticulously designed 1, 2, and 3 bedroom apartments featuring floor-to-ceiling windows and premium high-end finishes. Each residence boasts a thoughtfully planned layout that includes double-height reception areas, Italian-manufactured fittings, built-in Siemens kitchen appliances, and integrated smart home automation. Every floor plan is crafted to maximize space, natural light, and panoramic views, creating a harmonious and contemporary living environment.
KEY PROPERTY HIGHLIGHTS:
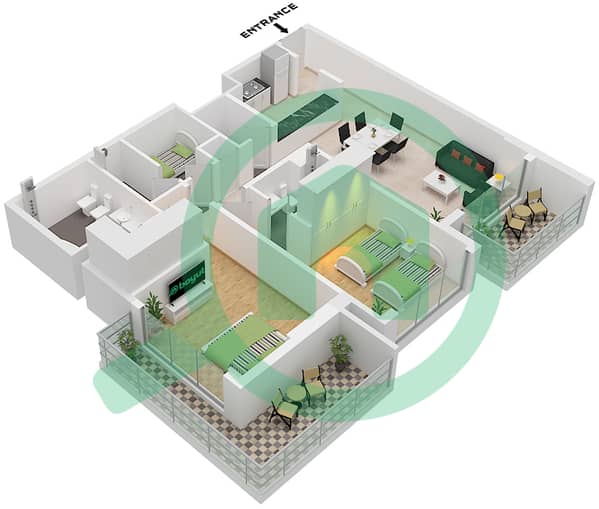
- Bedroom: 2
- Maid room: 1
- Bathroom: 3.5
- Parking: 1
- Vastu-Complaint
- Size: 1,342 Sq. Ft.
FEATURE & AMENITIES:
- Swimming Pool
- Kids pool
- Fitness Centre
- Barbecue Area
- Kids' Play Area
- Gardens & Parks
- Sports Courts
- Restaurant & Cafes
- Security
NEARBY PLACES:
- 02 Minutes - Discovery Garden Metro Station
- 05 Minutes - Ibn Battuta Mall
- 10 Minutes - Dubai Marina & Bluewater’s
- 30 Minutes - Dubai Mall and Downtown Dubai
- 15 Minutes - Palm Jumeirah
- 20 Minutes - Al Maktoum International Airport (DWC)
- 20 Minutes - Burj Al-Arab
Don’t miss out on this golden opportunity. Contact us now to get full details and secure your unit.
YOHO PROPERTIES is a leading real estate firm, delivering exceptional services in Dubai’s dynamic and rapidly evolving market. Built on a foundation of integrity and transparency, we are committed to fostering trust-based relationships with our clients, ensuring a seamless, professional, and rewarding real estate experience.
Avenue Residence 6 offers meticulously designed 1, 2, and 3 bedroom apartments featuring floor-to-ceiling windows and premium high-end finishes. Each residence boasts a thoughtfully planned layout that includes double-height reception areas, Italian-manufactured fittings, built-in Siemens kitchen appliances, and integrated smart home automation. Every floor plan is crafted to maximize space, natural light, and panoramic views, creating a harmonious and contemporary living environment.
KEY PROPERTY HIGHLIGHTS:
- Bedroom: 2
- Maid room: 1
- Bathroom: 3.5
- Parking: 1
- Vastu-Complaint
- Size: 1,342 Sq. Ft.
FEATURE & AMENITIES:
- Swimming Pool
- Kids pool
- Fitness Centre
- Barbecue Area
- Kids' Play Area
- Gardens & Parks
- Sports Courts
- Restaurant & Cafes
- Security
NEARBY PLACES:
- 02 Minutes - Discovery Garden Metro Station
- 05 Minutes - Ibn Battuta Mall
- 10 Minutes - Dubai Marina & Bluewater’s
- 30 Minutes - Dubai Mall and Downtown Dubai
- 15 Minutes - Palm Jumeirah
- 20 Minutes - Al Maktoum International Airport (DWC)
- 20 Minutes - Burj Al-Arab
Don’t miss out on this golden opportunity. Contact us now to get full details and secure your unit.
YOHO PROPERTIES is a leading real estate firm, delivering exceptional services in Dubai’s dynamic and rapidly evolving market. Built on a foundation of integrity and transparency, we are committed to fostering trust-based relationships with our clients, ensuring a seamless, professional, and rewarding real estate experience.
Property Information
- TypeApartment
- PurposeFor Sale
- Reference no.Bayut - Sapna-AVRES-1209
- CompletionOff-Plan
- FurnishingUnfurnished
- TruCheck™ on12 September 2026
- Added on12 September 2026
- Handover dateQ4 2025
Validated Information

Floor Plans
3D Live
3D Image
2D Image
- Unit 10 Floor 2,4,6,8

Mortgage
Calculate and view the monthly mortgage on this apartment
Building Information
Features / Amenities
Balcony or Terrace
Swimming Pool
Centrally Air-Conditioned
Double Glazed Windows
+ 5 more amenities
Project Information
Similar Property Transactions


