
Floor plans
Map


10


Est. Payment AED 7.7K/mo
Get Pre-Approved
Parkside Views, Dubai Hills Estate, Dubai
1 Bed
1 Bath
707 sqft
Brand New | Prime Location | Spacious Layout
Aeon & Trisl Real Estate presents you this amazing 1 bedroom apartment in Parkside Views, Dubai Hills Estate, Dubai, UAE.
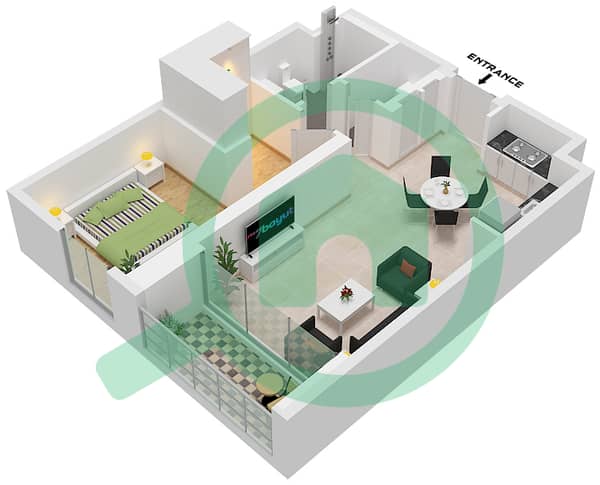
Designed with both style and functionality in mind, the apartment features bright, well-proportioned interiors and a seamless living experience. The modern kitchen is equipped with quality built-in appliances and ample storage. The generously sized bedroom includes built-in wardrobes and a beautifully finished en-suite bathroom.
Property Features:
- 1 Bedroom
- 1 Bathroom
- 707.08 sq ft
- Pool Facing
Community Amenities:
- Wadi Trails
- Children’s Play Zone
- Splash Park
- Sports Facilities
- Outdoor Gym
- The Longest Park Within Any Community
- Jogging Paths
- Basketball And Volleyball Courts
- Skate Park
- Dog Park
Connectivity:
Perfectly positioned between Downtown Dubai and Dubai Marina, and bordered by Al Khail Road, the community provides convenient access to the citys most sought-after areas and attractions. With quick access to Al Khail Road, Parkside Views is just minutes from Downtown Dubai, as well as key business, retail, and leisure destinations. The upcoming Etihad Rail and Dubai Metro lines will further enhance connectivity, offering swift access to airports and other Emirates.
Designed with both style and functionality in mind, the apartment features bright, well-proportioned interiors and a seamless living experience. The modern kitchen is equipped with quality built-in appliances and ample storage. The generously sized bedroom includes built-in wardrobes and a beautifully finished en-suite bathroom.
Property Features:
- 1 Bedroom
- 1 Bathroom
- 707.08 sq ft
- Pool Facing
Community Amenities:
- Wadi Trails
- Children’s Play Zone
- Splash Park
- Sports Facilities
- Outdoor Gym
- The Longest Park Within Any Community
- Jogging Paths
- Basketball And Volleyball Courts
- Skate Park
- Dog Park
Connectivity:
Perfectly positioned between Downtown Dubai and Dubai Marina, and bordered by Al Khail Road, the community provides convenient access to the citys most sought-after areas and attractions. With quick access to Al Khail Road, Parkside Views is just minutes from Downtown Dubai, as well as key business, retail, and leisure destinations. The upcoming Etihad Rail and Dubai Metro lines will further enhance connectivity, offering swift access to airports and other Emirates.
Property Information
- TypeApartment
- PurposeFor Sale
- Reference no.Bayut - Portal-AT-404998
- CompletionReady
- FurnishingUnfurnished
- Average Rent
- Added on12 September 2026
Validated Information

Floor Plans
3D Live
3D Image
2D Image
- Type 1A Unit 3-7 Floor 1 Unit 14 Floor 2-12 Unit 15 Floor 2-11 Unit 16 Floor 2-10 Unit 17 Floor 2-9 Unit 18 Floor 2-8,14 Unit 30-31 Floor 3-7 Unit 27-28 Floor 8 Unit 29 Floor 3-9 Unit 26 Floor 10 Unit 24-25 Floor 10-11 Unit 21 Floor 12-13 Unit 12 Floor 13-14 Unit 13 Floor 13 Unit 11 Floor 14

Mortgage
Calculate and view the monthly mortgage on this apartment
Building Information
Features / Amenities
Balcony or Terrace
Similar Property Transactions


