
Floor plans
See video
Map


23



Est. Payment AED 9.4K/mo
Get Pre-Approved
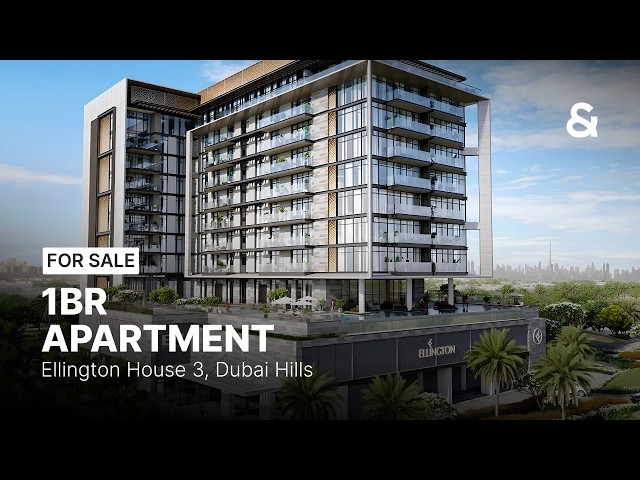
Ellington House III, Dubai Hills Estate, Dubai
1 Bed
2 Baths
817 sqft
Vacant I Golf Course View I Walk In and See it Now
Raine and Horne is delighted to present this exceptional 1-bedroom apartment in Ellington House 3, located in the highly sought-after Dubai Hills Estate.
Designed by Ellington Properties, renowned for its design-led architecture and attention to detail, Ellington House 3 combines contemporary sophistication with the comfort and convenience of one of Dubais most desirable master-planned communities.
Property Features:
- 1-bedroom apartment with a spacious, well-planned layout
- Contemporary, design-led interiors
- Premium Finishes
- Kitchen with Built In Appliances
- Bright and Spacious Layout
- Genuine Resale
- Luxury Development
- Close to Dubai Hills Mall
-Golf Course View
Premium Amenities:
- Grand entrance lobby
- Beautifully landscaped pool deck
- Fully equipped fitness centre
- Outdoor activity areas
- Dedicated childrens play area
- Dubai Hills Estate
Residents of Ellington House 3 enjoy direct access to the exceptional lifestyle offered by Dubai Hills Estate a vibrant, green master-planned community centred around a championship golf course, expansive parks and a wide range of retail, dining and leisure destinations.
The community is also home to Dubai Hills Mall, leading schools and convenient access to Downtown Dubai and Al Khail Road, making this an ideal choice for both homeowners and investors.
An elevated home in one of Dubais most desirable communities, combining design, views, lifestyle and long-term value.
Contact Raine and Horne today for further details or to schedule your private viewing!
Designed by Ellington Properties, renowned for its design-led architecture and attention to detail, Ellington House 3 combines contemporary sophistication with the comfort and convenience of one of Dubais most desirable master-planned communities.
Property Features:
- 1-bedroom apartment with a spacious, well-planned layout
- Contemporary, design-led interiors
- Premium Finishes
- Kitchen with Built In Appliances
- Bright and Spacious Layout
- Genuine Resale
- Luxury Development
- Close to Dubai Hills Mall
-Golf Course View
Premium Amenities:
- Grand entrance lobby
- Beautifully landscaped pool deck
- Fully equipped fitness centre
- Outdoor activity areas
- Dedicated childrens play area
- Dubai Hills Estate
Residents of Ellington House 3 enjoy direct access to the exceptional lifestyle offered by Dubai Hills Estate a vibrant, green master-planned community centred around a championship golf course, expansive parks and a wide range of retail, dining and leisure destinations.
The community is also home to Dubai Hills Mall, leading schools and convenient access to Downtown Dubai and Al Khail Road, making this an ideal choice for both homeowners and investors.
An elevated home in one of Dubais most desirable communities, combining design, views, lifestyle and long-term value.
Contact Raine and Horne today for further details or to schedule your private viewing!
Property Information
- TypeApartment
- PurposeFor Sale
- Reference no.Bayut - RNE-S-6778
- CompletionReady
- FurnishingUnfurnished
- Average Rent
- Added on12 September 2026
Validated Information

Floor Plans
3D Live
3D Image
2D Image
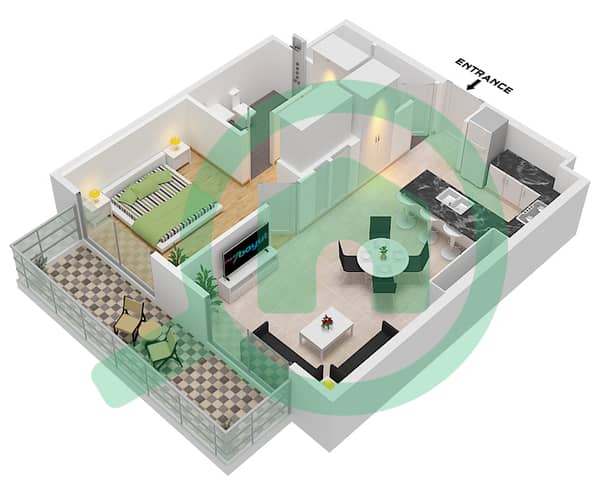
- Type A Unit 5,8,9 Floor 1 Type A Unit 5-7,10 -11 Floor 2-7 Type A Unit 1,5-7,10-11 Floor 8 Type A Unit 4,7-8 Floor 9

Mortgage
Calculate and view the monthly mortgage on this apartment
Building Information
Similar Property Transactions

