
on
Off-Plan|
Resale
Floor plans
Map


8


310 Riverside Crescent, Riverside Crescent, Sobha Hartland 2, Dubai
2 Beds
3 Baths
903 sqft
2BR Apartment | 310 Riverside Crescent | Lagoon & Marina Views
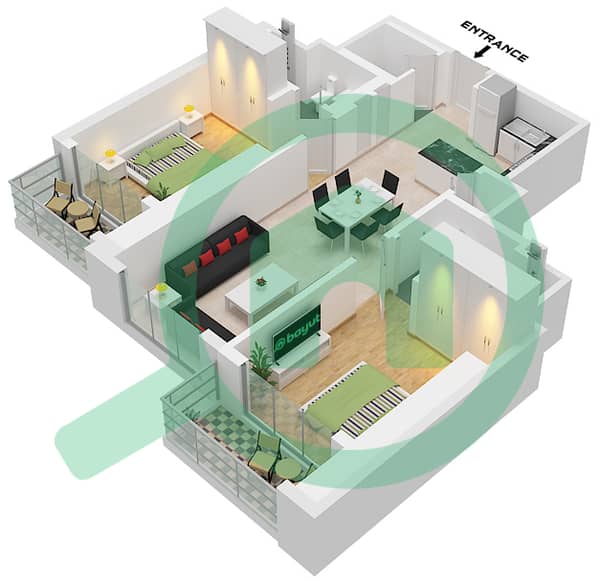
This 2-bedroom apartment for sale in 310 Riverside Crescent at Sobha Hartland 2, Bukadra, offers a practical layout in a waterfront community. The home features an open-plan living and dining area, modern kitchen, and large windows showcasing lagoon, marina and skyline views, along with 3 bathrooms for added convenience.
Key Features:
Additional Features:
Located in Sobha Hartland 2 in Bukadra, this apartment benefits from direct access to Dubai-Al Ain Road and convenient links to Ras Al Khor Road and Sheikh Mohammed Bin Zayed Road. Downtown Dubai, major malls, and key lifestyle attractions are within a short drive, while the wider community offers schools, retail, and recreational spaces for everyday convenience.
Key Features:
- 2 Bedrooms
- 3 Bathrooms
- Open-plan living area
- Modern kitchen layout
- Floor-to-ceiling windows
- Balcony with views
- Community swimming pool
- Gym and fitness facilities
- Kids’ play areas
- Jogging and walking tracks
Additional Features:
- Lagoon-style pool and beach area
- Family zones and seating
- Tennis and paddle courts
- Indoor and outdoor gyms
- Basketball and squash courts
- Landscaped parks and greenery
- Access to retail and dining
- Nearby international schools
- Community shopping mall
- Pet-friendly environment
- Waterfront walkways
- Barbecue and leisure areas
Located in Sobha Hartland 2 in Bukadra, this apartment benefits from direct access to Dubai-Al Ain Road and convenient links to Ras Al Khor Road and Sheikh Mohammed Bin Zayed Road. Downtown Dubai, major malls, and key lifestyle attractions are within a short drive, while the wider community offers schools, retail, and recreational spaces for everyday convenience.
Property Information
- TypeApartment
- PurposeFor Sale
- Reference no.Bayut - 5958-tVPBv1
- CompletionOff-Plan
- FurnishingUnfurnished
- TruCheck™ on12 September 2026
- Added on11 September 2026
- Handover dateQ2 2028
Validated Information

Floor Plans
3D Live
3D Image
2D Image
- Type A Unit 02, Floor 9-21, 26-38

Mortgage
Calculate and view the monthly mortgage on this apartment
Building Information
Features / Amenities
Furnished
Balcony or Terrace
Swimming Pool
Flooring
+ 5 more amenities
Project Information
Similar Property Transactions
