
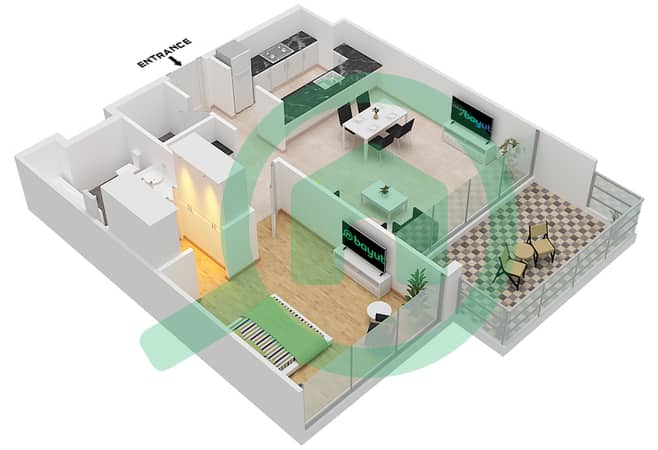
Floor plans
Map


11


Est. Payment AED 10.0K/mo
Get Pre-Approved
Mulberry 2 Building B2, Mulberry 2, Park Heights, Dubai Hills Estate, Dubai
1 Bed
2 Baths
991 sqft
Largest Layout | Vacant on Transfer | Park
Arabian Estates proudly presents this exclusive one-bedroom in Mulberry. Developed by EMAAR, the project boasts the largest layouts in Dubai Hills, with stylish residences and top-tier amenities. Located in Dubai Hills Estate, Mulberry provides a peaceful environment where residents can enjoy a healthy lifestyle surrounded by nature. Tree-lined pathways connect parks and swimming pools, fostering a close-knit community for people of all ages.
Property Features:
- 1 Bedroom
- 2 Bathrooms
- Large Terrace
- Direct Park Access
- Close to Dubai Hills Mall
- 1 Parking Space
- Owner-occupied
Dubai Hills Estate provides easy access to Palm Jumeirah, Marina, Downtown, Dubai International Airport, and the new Al Maktoum Airport. The community offers essential amenities, including a large park, Dubai Hills Mall (a 10-minute walk away), highly desirable schools, two hospitals, entertainment options, multiple playgrounds, and the renowned Dubai Hills Golf Club for leisure and recreation.
For more information and viewing, please call:
Imad Najib | Senior Dubai Hills Community Expert
Property Features:
- 1 Bedroom
- 2 Bathrooms
- Large Terrace
- Direct Park Access
- Close to Dubai Hills Mall
- 1 Parking Space
- Owner-occupied
Dubai Hills Estate provides easy access to Palm Jumeirah, Marina, Downtown, Dubai International Airport, and the new Al Maktoum Airport. The community offers essential amenities, including a large park, Dubai Hills Mall (a 10-minute walk away), highly desirable schools, two hospitals, entertainment options, multiple playgrounds, and the renowned Dubai Hills Golf Club for leisure and recreation.
For more information and viewing, please call:
Imad Najib | Senior Dubai Hills Community Expert
Property Information
- TypeApartment
- PurposeFor Sale
- Reference no.Bayut - PB-S-41797
- CompletionReady
- FurnishingUnfurnished
- Average Rent
- Added on11 September 2026
Validated Information

Floor Plans
3D Live
3D Image
2D Image
- Block A Type T1G Unit A-5 Floor 1,3,5 Unit A-6 Floor 6 Unit A-7 Floor 2,4 Unit A-8 Floor 1 Unit A-9 Floor 3,5 Unit A-13 Floor 1 Block B Type T1B Unit B-5 Floor 1,3,5 Unit B-6 Floor 6 Unit B-7 Floor 2,4 Unit B-9 Floor 3,5,6 Unit B-11 Floor 2,4 Unit B-20 Floor 6 Unit B-21 Floor 1,2,4 Unit B-22 Floor 3,5 Unit B-23 2,4

Mortgage
Calculate and view the monthly mortgage on this apartment
Building Information
Features / Amenities
Balcony or Terrace
Parking Spaces: 1
Swimming Pool
Centrally Air-Conditioned
+ 3 more amenities
Similar Property Transactions

