
on
Off-Plan|
Resale
Floor plans
Map


12


Prime Downtown Studio | Off Plan | High ROI
Unit Highlights
Spacious Studio Layout
1 Bathroom
Floor-to-Ceiling Windows
Modern Open-Plan Design
Built-in Wardrobes
Fully Fitted Kitchen with Appliances
Premium Porcelain Flooring
Bright & Contemporary Interiors
Covered Parking
Amenities & Key Features One Residence
Infinity Swimming Pool
Kids Pool
State-of-the-Art Gym
Yoga Studio
Golf Simulator
Zen Garden & Landscaped Areas
Residents Lounge
Movie Theatre
Music Room
Entertainment Room
Kids Club & Play Area
Trampoline Park
Co-Working Space
BBQ & Picnic Area
Covered Parking
24/7 Security & Concierge
Valet Service
Modern studio residence in One Residence, Downtown Dubai, offering a stylish open-plan layout with contemporary finishes, a private balcony, and access to premium lifestyle amenities. Ideally suited for both end users and investors, with a prime central location and excellent connectivity.
Spacious Studio Layout
1 Bathroom
Floor-to-Ceiling Windows
Modern Open-Plan Design
Built-in Wardrobes
Fully Fitted Kitchen with Appliances
Premium Porcelain Flooring
Bright & Contemporary Interiors
Covered Parking
Amenities & Key Features One Residence
Infinity Swimming Pool
Kids Pool
State-of-the-Art Gym
Yoga Studio
Golf Simulator
Zen Garden & Landscaped Areas
Residents Lounge
Movie Theatre
Music Room
Entertainment Room
Kids Club & Play Area
Trampoline Park
Co-Working Space
BBQ & Picnic Area
Covered Parking
24/7 Security & Concierge
Valet Service
Modern studio residence in One Residence, Downtown Dubai, offering a stylish open-plan layout with contemporary finishes, a private balcony, and access to premium lifestyle amenities. Ideally suited for both end users and investors, with a prime central location and excellent connectivity.
Property Information
- TypeApartment
- PurposeFor Sale
- Reference no.Bayut - JP-S-752
- CompletionOff-Plan
- FurnishingUnfurnished
- TruCheck™ on13 September 2026
- Added on10 September 2026
- Handover dateQ1 2027
Validated Information

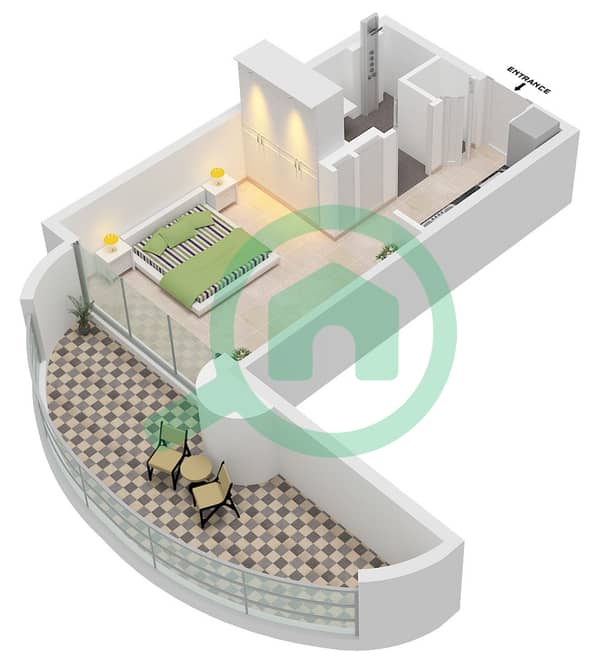
Floor Plans
3D Live
3D Image
2D Image
- Unit 10,17 Floor 3,5,7,9,11,13,15,17,19,21,23,25,27

Mortgage
Calculate and view the monthly mortgage on this apartment
Building Information
Features / Amenities
Lobby in Building
Project Information
Similar Property Transactions


