
on
Off-Plan|
Resale
Floor plans
Map


6


22% Below SP l Lagoon Views l Exceptional Offer
Twenty Eighty Eight Real Estate is delighted to present this elegant 1-bedroom apartment with a dedicated study room in 320 Riverside Crescent, a prestigious residential tower within Sobha Hartland II. Designed for modern city living, this residence combines contemporary interiors, functional spaces, and breathtaking panoramic views in one of Dubai’s most sought-after communities.
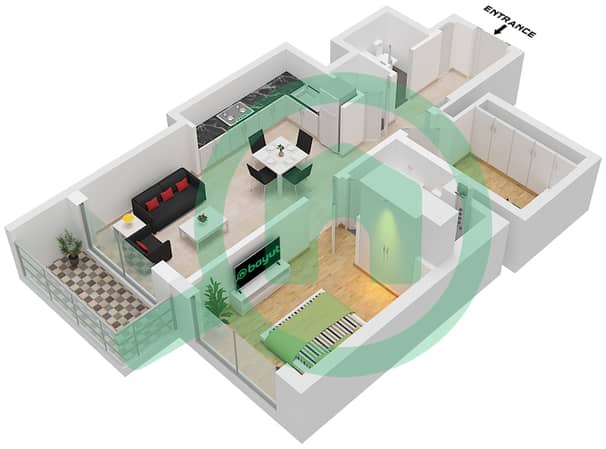
The apartment features a well-planned layout with a spacious living area, a private balcony, and a separate study room that can be used as a home office, reading area, or additional flexible space. Floor-to-ceiling windows allow abundant natural light into the residence while enhancing the surrounding views.
Property Details:
1 Spacious Bedroom
1 Modern Bathroom
Dedicated Study Room
Spacious Living and Dining Area
Private Balcony
Floor-to-Ceiling Windows
Modern Finishes
Open and Functional Layout
Panoramic Lagoon Views and Skyline Views
Standing 57 storeys high, 320 Riverside Crescent is thoughtfully designed to maximize views from every level. Residents can enjoy captivating vistas overlooking the peaceful villa communities of Sobha Hartland II, as well as Dubai’s iconic skyline and vibrant city lights.
Located in Sobha Hartland II, 320 Riverside Crescent offers a refined residential experience surrounded by nature while remaining close to the heart of Dubai. With its impressive architecture, thoughtfully designed residences, and strategic location, this apartment presents an excellent opportunity for those seeking a stylish home or a promising investment in Dubai.
Contact Twenty Eighty Eight Real Estate today to arrange a viewing or to learn more about this exceptional property.
The apartment features a well-planned layout with a spacious living area, a private balcony, and a separate study room that can be used as a home office, reading area, or additional flexible space. Floor-to-ceiling windows allow abundant natural light into the residence while enhancing the surrounding views.
Property Details:
1 Spacious Bedroom
1 Modern Bathroom
Dedicated Study Room
Spacious Living and Dining Area
Private Balcony
Floor-to-Ceiling Windows
Modern Finishes
Open and Functional Layout
Panoramic Lagoon Views and Skyline Views
Standing 57 storeys high, 320 Riverside Crescent is thoughtfully designed to maximize views from every level. Residents can enjoy captivating vistas overlooking the peaceful villa communities of Sobha Hartland II, as well as Dubai’s iconic skyline and vibrant city lights.
Located in Sobha Hartland II, 320 Riverside Crescent offers a refined residential experience surrounded by nature while remaining close to the heart of Dubai. With its impressive architecture, thoughtfully designed residences, and strategic location, this apartment presents an excellent opportunity for those seeking a stylish home or a promising investment in Dubai.
Contact Twenty Eighty Eight Real Estate today to arrange a viewing or to learn more about this exceptional property.
Property Information
- TypeApartment
- PurposeFor Sale
- Reference no.Bayut - 2088-S-0390
- CompletionOff-Plan
- FurnishingUnfurnished
- TruCheck™ on10 September 2026
- Added on10 September 2026
- Handover dateQ3 2027
Validated Information

Floor Plans
3D Live
3D Image
2D Image
- Type C Unit 11 Floor 7-18,22-32,36-46,50-61

Mortgage
Calculate and view the monthly mortgage on this apartment
Building Information
Features / Amenities
Balcony or Terrace
Swimming Pool
Centrally Air-Conditioned
Double Glazed Windows
+ 14 more amenities
Project Information
Similar Property Transactions


