
on
Off-Plan|
Resale
Floor plans
Map


11


Lagoon View | Mid Floor | Original Price
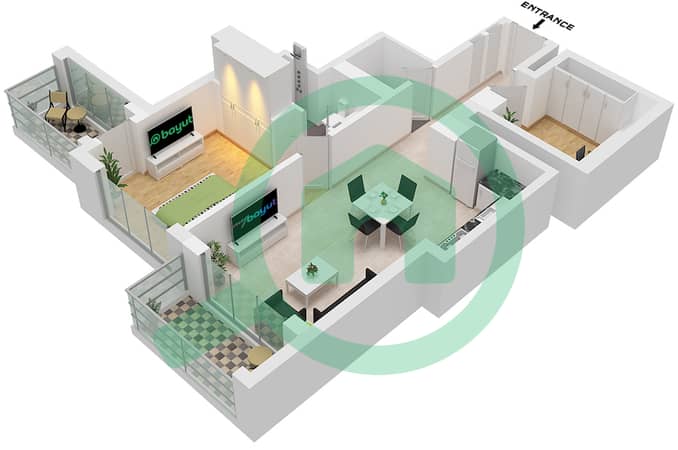
Brought to you by Driven Properties, this 1-bedroom apartment is located in 360 Riverside Crescent, Sobha Hartland II, Mohammed Bin Rashid City. Positioned on a mid floor, the residence features a practical layout with two balconies, lagoon and community views, and modern amenities, making it an attractive option for both end users and investors.
Unit Details:
* 1 Bedroom Apartment
* Handover: 2027
* Mid Floor
* Unit Type: 1 Bedroom with 2 Balconies
* View: Lagoon and Community
* Kitchen: Open and Fully Fitted
* Bathrooms: 2
* Built-Up Area: 736 square feet
* Parking: 1 Space
* Unfurnished
Features and Amenities:
* Two Balconies
* Central Air Conditioning
* Kitchen Appliances
* Shared Swimming Pool
* Children’s Pool
* Barbecue Area
* Lobby in Building
* 24/7 Security
* Maintenance Staff
* Networked Connectivity
* Electricity Backup
* Business Center
* Public Parking
* Children’s Play Area
* Shared Gym
* Built-in Wardrobes
* Covered Parking
Community Overview:
Sobha Hartland II is a premium residential community within Mohammed Bin Rashid City, offering a modern lifestyle surrounded by landscaped spaces, waterfront features, and high-quality amenities. The community provides convenient access to major roads, schools, retail destinations, dining venues, and leisure attractions. Its strategic location allows residents to reach Downtown Dubai, Business Bay, Dubai International Airport, and other key destinations with ease.
Ask Us About:
* Mortgage Advisory
* Property Management
* Holiday Homes
* Interior Design
Visit Our Offices Across Dubai’s Most Popular Communities:
* Downtown Dubai
* Business Bay
* Dubai Creek Harbour
* Jumeirah Village Circle
* Dubai Hills Estate
Unit Details:
* 1 Bedroom Apartment
* Handover: 2027
* Mid Floor
* Unit Type: 1 Bedroom with 2 Balconies
* View: Lagoon and Community
* Kitchen: Open and Fully Fitted
* Bathrooms: 2
* Built-Up Area: 736 square feet
* Parking: 1 Space
* Unfurnished
Features and Amenities:
* Two Balconies
* Central Air Conditioning
* Kitchen Appliances
* Shared Swimming Pool
* Children’s Pool
* Barbecue Area
* Lobby in Building
* 24/7 Security
* Maintenance Staff
* Networked Connectivity
* Electricity Backup
* Business Center
* Public Parking
* Children’s Play Area
* Shared Gym
* Built-in Wardrobes
* Covered Parking
Community Overview:
Sobha Hartland II is a premium residential community within Mohammed Bin Rashid City, offering a modern lifestyle surrounded by landscaped spaces, waterfront features, and high-quality amenities. The community provides convenient access to major roads, schools, retail destinations, dining venues, and leisure attractions. Its strategic location allows residents to reach Downtown Dubai, Business Bay, Dubai International Airport, and other key destinations with ease.
Ask Us About:
* Mortgage Advisory
* Property Management
* Holiday Homes
* Interior Design
Visit Our Offices Across Dubai’s Most Popular Communities:
* Downtown Dubai
* Business Bay
* Dubai Creek Harbour
* Jumeirah Village Circle
* Dubai Hills Estate
Property Information
- TypeApartment
- PurposeFor Sale
- Reference no.Bayut - DP-S-64176
- CompletionOff-Plan
- FurnishingUnfurnished
- TruCheck™ on10 September 2026
- Added on10 September 2026
- Handover dateQ4 2027
Validated Information

Floor Plans
3D Live
3D Image
2D Image
- Type E Unit 9 Floor 42-46,48-52,57-70

Mortgage
Calculate and view the monthly mortgage on this apartment
Building Information
Features / Amenities
Balcony or Terrace
Electricity Backup
Centrally Air-Conditioned
Lobby in Building
+ 6 more amenities
Project Information
Similar Property Transactions


