Townhouses for Sale in DubaiDubai SouthEmaar SouthExpo Golf VillasExpo Golf Villas 5 (Greenviews 2)Bayut - Huspy-GQAX8JTBEGPG8QE1JGRMQEE0HG

Floor plans
Map


16


Expo Golf Villas 5 (Greenviews 2), Expo Golf Villas, Emaar South, Dubai South, Dubai
4 Beds
4 Baths
Built-up:2,190 sqftPlot:2,629 sqft
Single Row I VOT I Near Amenities
Huspy presents this townhouse in Greenview 2, Dubai South, offering a corner position, a large plot and landscaped outdoor space.
- Middle corner unit
- 4 bedrooms
- 4 bathrooms
- Single row
- BUA: 2,190 sq. ft.
- Landscaped
- Near amenities and exit
The townhouse offers a BUA of 2,190 sq. ft. on a 2700 sq. ft. plot. Its corner position provides additional space around the property, while the landscaped outdoor area adds to the usable exterior space. The location is also positioned near community amenities and the exit, providing convenient access in and out of the development.
Greenview 2 is located within Dubai South, with access to community facilities and surrounding green spaces. The wider area provides connectivity to major road networks and key destinations across Dubai.
Contact Huspy to arrange a viewing.
- Middle corner unit
- 4 bedrooms
- 4 bathrooms
- Single row
- BUA: 2,190 sq. ft.
- Landscaped
- Near amenities and exit
The townhouse offers a BUA of 2,190 sq. ft. on a 2700 sq. ft. plot. Its corner position provides additional space around the property, while the landscaped outdoor area adds to the usable exterior space. The location is also positioned near community amenities and the exit, providing convenient access in and out of the development.
Greenview 2 is located within Dubai South, with access to community facilities and surrounding green spaces. The wider area provides connectivity to major road networks and key destinations across Dubai.
Contact Huspy to arrange a viewing.
Property Information
- TypeTownhouse
- PurposeFor Sale
- Reference no.Bayut - Huspy-GQAX8JTBEGPG8QE1JGRMQEE0HG
- CompletionReady
- FurnishingUnfurnished
- Average Rent
- Added on9 September 2026
Validated Information

Floor Plans
3D Live
3D Image
2D Image
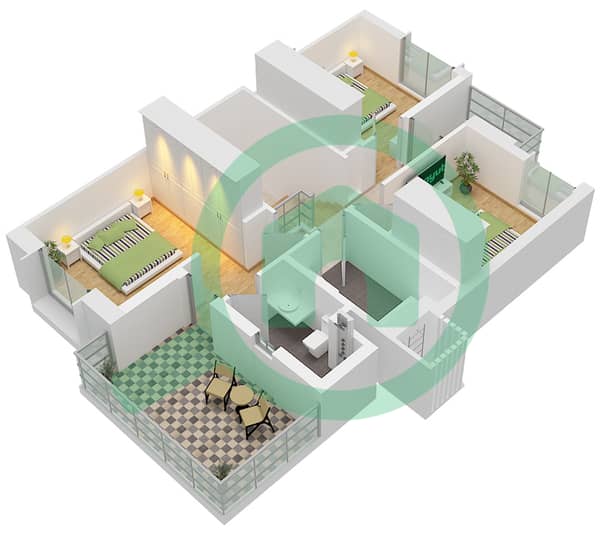
- Type C1 Unit TH4-8-E
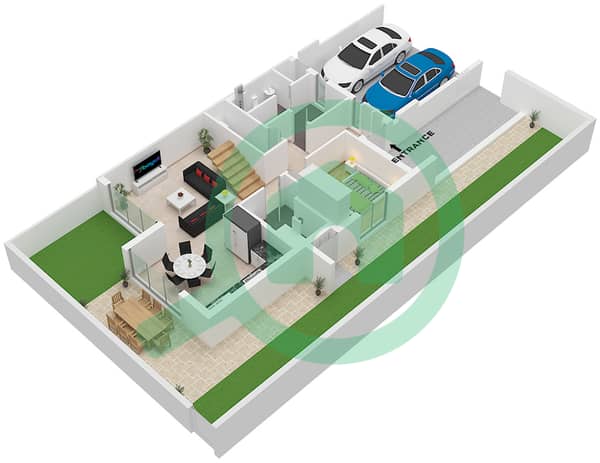
- Type C1 Unit TH4-8-E


Mortgage
Calculate and view the monthly mortgage on this townhouse
Features / Amenities
Balcony or Terrace
Centrally Air-Conditioned
Kids Play Area
Barbeque Area
+ 1 more amenities
Similar Property Transactions


