
on
Off-Plan|
Resale
Floor plans
Map


11


High ROI | Waterfront Community | Prime Location
Experience refined living at 350 Riverside Crescent, a waterfront community with modern interiors, stunning lagoon views, and premium amenities. Enjoy seamless access to business hubs, top schools, healthcare, and leisure spots—perfect for both homeowners and investors seeking luxury and convenience.
Unit Details:
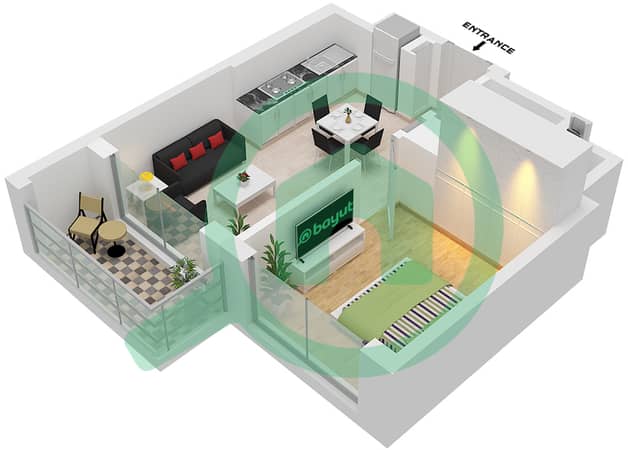
• 1 Bedroom
• 1 contemporary bathroom
• Built-in wardrobes – smart storage solutions
• Semi-open kitchen
• Balcony overlooking serene waterfront views
• Allocated Parking Space
• High-end finishing
Amenities and Facilities:
• Open Terrace Gardens
• Open-Air Theatre & Water Sports
• Restaurant Arena
• Top-level Podiums
• Huge Wellness Spaces
• State-of-the-Art Infinity Pool
• Indoor and Outdoor Gym
• Outdoor Workspace and landscaped gardens
• Outdoor Play Area
• Sky Garden on the 18th and 43rd
• Waterfront walkways and lush green spaces
• Tree-lined walkways
• Kids' play area
• Family zone spaces
• Barbecue areas
• Clubhouse for sports activities
• Paddle tennis, badminton, squash, and basketball courts
• Meydan golf course view
To learn more or schedule a viewing, contact our team via call or WhatsApp.
To obtain additional information, kindly visit our office located at Business Park 3, Dubai Hills, or browse our impressive collection of properties on the website. Our team of specialized brokers is always ready to address any queries you may have regarding the real estate industry.
Company Reg. No. 824090.
Unit Details:
• 1 Bedroom
• 1 contemporary bathroom
• Built-in wardrobes – smart storage solutions
• Semi-open kitchen
• Balcony overlooking serene waterfront views
• Allocated Parking Space
• High-end finishing
Amenities and Facilities:
• Open Terrace Gardens
• Open-Air Theatre & Water Sports
• Restaurant Arena
• Top-level Podiums
• Huge Wellness Spaces
• State-of-the-Art Infinity Pool
• Indoor and Outdoor Gym
• Outdoor Workspace and landscaped gardens
• Outdoor Play Area
• Sky Garden on the 18th and 43rd
• Waterfront walkways and lush green spaces
• Tree-lined walkways
• Kids' play area
• Family zone spaces
• Barbecue areas
• Clubhouse for sports activities
• Paddle tennis, badminton, squash, and basketball courts
• Meydan golf course view
To learn more or schedule a viewing, contact our team via call or WhatsApp.
To obtain additional information, kindly visit our office located at Business Park 3, Dubai Hills, or browse our impressive collection of properties on the website. Our team of specialized brokers is always ready to address any queries you may have regarding the real estate industry.
Company Reg. No. 824090.
Property Information
- TypeApartment
- PurposeFor Sale
- Reference no.Bayut - AP1163651
- CompletionOff-Plan
- FurnishingUnfurnished
- TruCheck™ on8 September 2026
- Added on8 September 2026
- Handover dateQ4 2027
Validated Information

Floor Plans
3D Live
3D Image
2D Image
- A / Unit XX11 Floor 07,08,10-13,15-18,22-27,30-32,36-38,40,41,43-46,50-55,57,58,60,61

Mortgage
Calculate and view the monthly mortgage on this apartment
Building Information
Features / Amenities
Balcony or Terrace
Swimming Pool
Gym or Health Club
Kids Play Area
+ 2 more amenities
Project Information
Similar Property Transactions


