Apartments for Sale in DubaiSobha Hartland 2Riverside Crescent350 Riverside CrescentBayut - GLD-MA-01-S-AP-350RIVERCRESCENT

on
Off-Plan|
Resale
Floor plans
Map


10


Below OP | Motivated Seller | Prime Location
GLD NEST is delighted to present to you this apartment in 350 Riverside Crescent, residents can enjoy the appeal of a well-planned community environment with convenient access to Dubai's key destinations, business districts, leisure attractions, shopping, dining, and major road networks. The location combines the tranquility of residential living with the convenience of being connected to the wider city.
Discover contemporary waterfront living at Sobha 350 Riverside Crescent, an elegant residential development by Sobha Realty located within the prestigious Sobha Hartland II community in Dubai.
HIGHLIGHTS & AMENITIES:
• 1 bedroom apartment
• Size: 628.39 sqft
• Premium residences by Sobha Realty
• Located in the sought-after Sobha Hartland II community
• Contemporary architecture and elegant interiors
• Spacious layouts with high-quality finishes
• Waterfront-inspired community lifestyle
• Resort-style amenities and landscaped surroundings
• Swimming pools and fitness facilities
• Dedicated leisure and recreational spaces
• Family-friendly community environment
• Excellent access to major roads and key Dubai destinations
• Attractive option for both end users and investor
CONNECTIVITY:
5 minutes to Ras Al Khor Wildlife Sanctuary
10 minutes to Meydan Racecourse
15 minutes to Downtown Dubai / Burj Khalifa
15 minutes to Dubai International Airport
Please contact Mohamed, your community specialist, to arrange a viewing or to enquire about any
more information.
Discover contemporary waterfront living at Sobha 350 Riverside Crescent, an elegant residential development by Sobha Realty located within the prestigious Sobha Hartland II community in Dubai.
HIGHLIGHTS & AMENITIES:
• 1 bedroom apartment
• Size: 628.39 sqft
• Premium residences by Sobha Realty
• Located in the sought-after Sobha Hartland II community
• Contemporary architecture and elegant interiors
• Spacious layouts with high-quality finishes
• Waterfront-inspired community lifestyle
• Resort-style amenities and landscaped surroundings
• Swimming pools and fitness facilities
• Dedicated leisure and recreational spaces
• Family-friendly community environment
• Excellent access to major roads and key Dubai destinations
• Attractive option for both end users and investor
CONNECTIVITY:
5 minutes to Ras Al Khor Wildlife Sanctuary
10 minutes to Meydan Racecourse
15 minutes to Downtown Dubai / Burj Khalifa
15 minutes to Dubai International Airport
Please contact Mohamed, your community specialist, to arrange a viewing or to enquire about any
more information.
Property Information
- TypeApartment
- PurposeFor Sale
- Reference no.Bayut - GLD-MA-01-S-AP-350RIVERCRESCENT
- CompletionOff-Plan
- TruCheck™ on8 September 2026
- Added on8 September 2026
- Handover dateQ4 2027
Validated Information

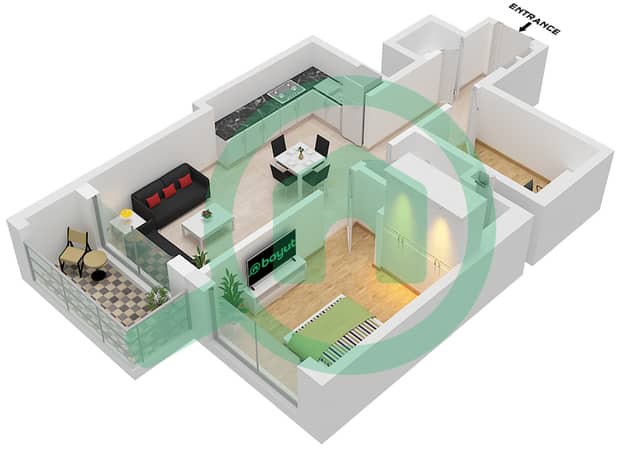
Floor Plans
3D Live
3D Image
2D Image
- D / XX12 Floor 07,08,10-13,15-18,22-27,30-32,36-38,40,41,43-46,50-55,57,58,60,61

Mortgage
Calculate and view the monthly mortgage on this apartment
Building Information
Features / Amenities
Balcony or Terrace
Swimming Pool
Jacuzzi
Steam Room
+ 26 more amenities
Project Information
Similar Property Transactions


