
Floor plans
Map


14


Est. Payment AED 13.6K/mo
Get Pre-Approved
Mudon Al Ranim 7, Mudon Al Ranim, Mudon, Dubai
3 Beds
4 Baths
1,808 sqft
GENUINE RESALE | HANDOVER SOON | PRIME LOCATION
The Homes4life Real Estate LLC is delighted to showcase a remarkable opportunity in Mudon Al Ranim 7, a contemporary residential destination nestled within one of Dubai’s most family-oriented communities. This exclusive release presents thoughtfully planned villas and townhouses that emphasize space, comfort, and modern design.
Property Overview:
3 Spacious Bedrooms
4 Well-Appointed Bathrooms
Total Area: 2345 sq. ft
Expected Handover: September 2026
Lifestyle & Community Features:
Elegant Residents’ Clubhouse
Scenic Jogging and Walking Paths
Dedicated Dog-Friendly Park
Calm Meditation & Wellness Spaces
Open Multipurpose Lawns
Resort-Style Community Swimming Pool
Outdoor Fitness & Training Areas
Basketball Court
Beautifully Landscaped Gardens
Children’s Adventure & Obstacle Zones
Volleyball Courts
Strategic Location:
5 Minutes to Sheikh Mohammed Bin Zayed Road
10 Minutes to Global Village
15 Minutes to Dubai Hills Mall
15 Minutes to Al Maktoum International Airport
25 Minutes to Dubai International Airport
25 Minutes to Downtown Dubai
Mudon Al Ranim 8 is part of the prestigious Mudon master development by Dubai Properties, renowned for its green surroundings, pedestrian-friendly layout, and vibrant community atmosphere. It is an ideal choice for families and investors seeking long-term value in a peaceful yet well-connected neighborhood.
For more information or to reserve your unit, contact Homes4life Real Estate LLC today.
Our expert team is ready to help you secure a home that offers peace, space, and long-term value in one of Dubai’s most promising communities.
Property Overview:
3 Spacious Bedrooms
4 Well-Appointed Bathrooms
Total Area: 2345 sq. ft
Expected Handover: September 2026
Lifestyle & Community Features:
Elegant Residents’ Clubhouse
Scenic Jogging and Walking Paths
Dedicated Dog-Friendly Park
Calm Meditation & Wellness Spaces
Open Multipurpose Lawns
Resort-Style Community Swimming Pool
Outdoor Fitness & Training Areas
Basketball Court
Beautifully Landscaped Gardens
Children’s Adventure & Obstacle Zones
Volleyball Courts
Strategic Location:
5 Minutes to Sheikh Mohammed Bin Zayed Road
10 Minutes to Global Village
15 Minutes to Dubai Hills Mall
15 Minutes to Al Maktoum International Airport
25 Minutes to Dubai International Airport
25 Minutes to Downtown Dubai
Mudon Al Ranim 8 is part of the prestigious Mudon master development by Dubai Properties, renowned for its green surroundings, pedestrian-friendly layout, and vibrant community atmosphere. It is an ideal choice for families and investors seeking long-term value in a peaceful yet well-connected neighborhood.
For more information or to reserve your unit, contact Homes4life Real Estate LLC today.
Our expert team is ready to help you secure a home that offers peace, space, and long-term value in one of Dubai’s most promising communities.
Property Information
- TypeTownhouse
- PurposeFor Sale
- Reference no.Bayut - H4L-3628827
- CompletionReady
- FurnishingFurnished
- Average Rent
- Added on7 September 2026
Validated Information

Floor Plans
3D Live
3D Image
2D Image
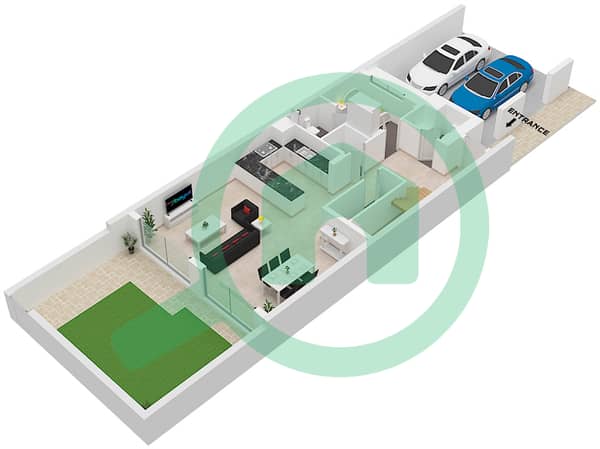
- Type 3B2(M) Unit Mid Floor Ground Floor
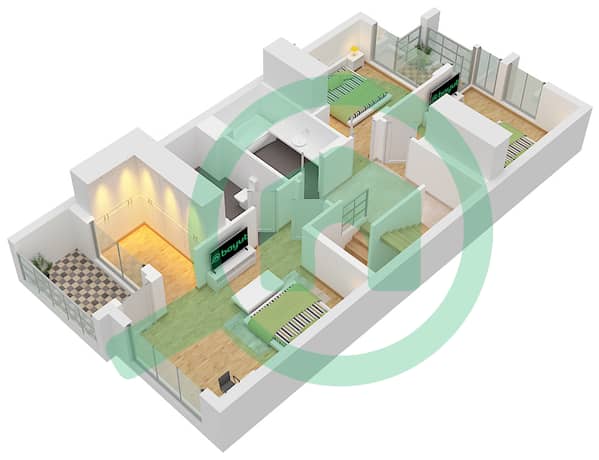
- Type 3B2(M) Unit Mid Floor First Floor
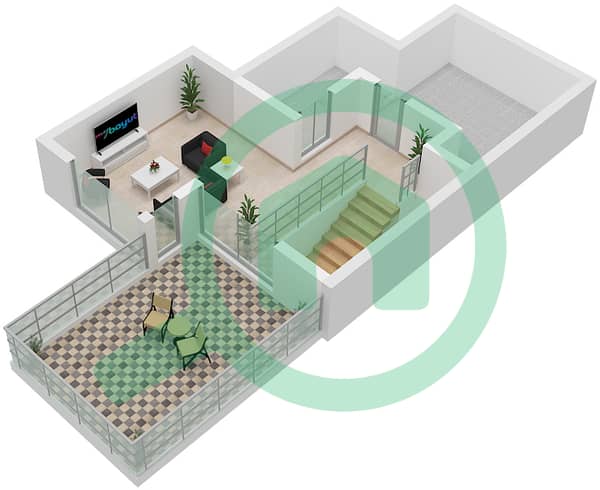
- Type 3B2(M) Unit Mid Floor Roof Floor


Mortgage
Calculate and view the monthly mortgage on this townhouse
Similar Property Transactions


