
on 5th of September 2026
Floor plans
Map


32


Park Residences 4, DAMAC Hills, Dubai
3 Beds
3 Baths
Built-up:1,842 sqftPlot:1,938 sqft
Park-facing 3BR Villa | Furnished | Private Garden
This 3-bedroom residential villa for rent in Park Residences 4, DAMAC Hills, offers a practical family layout across two levels. The home is fully furnished with modern finishes, combining open-plan living spaces with multiple bedrooms and bathrooms. Large windows and sliding doors connect the interior to several outdoor areas, including balconies and a private garden.
Key Features:
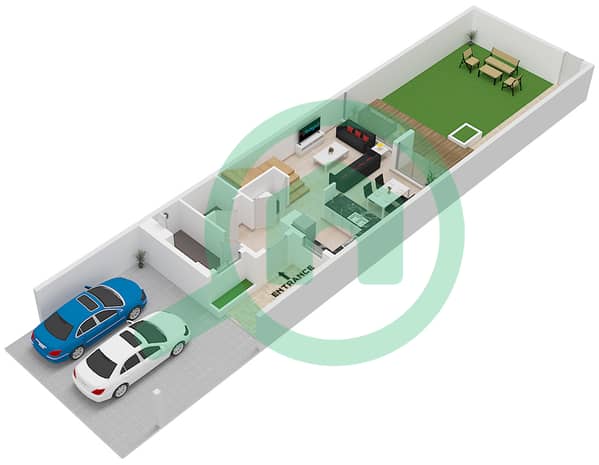
The villa features several balconies and outdoor terraces with park green views, glass balustrades, and pergola-style shading, creating usable outdoor extensions of the living areas. A private enclosed garden with artificial turf, paved walkways, and barbecue space supports everyday family use. The main kitchen has a U-shaped layout with green cabinetry, quartz-style countertops, farmhouse sink, and breakfast bar seating.
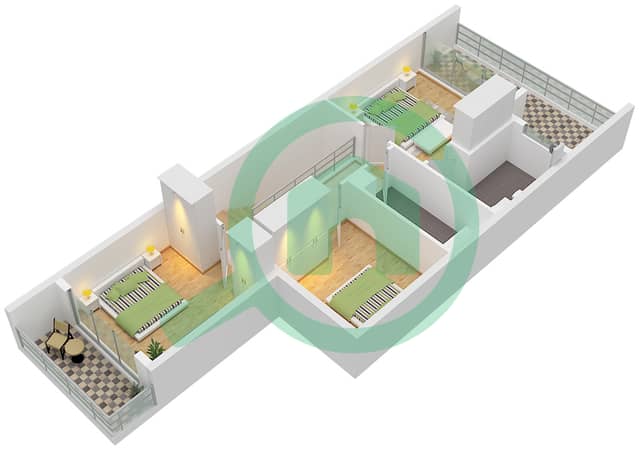
Living spaces are arranged in an open-plan format with sectional sofas, media units, and dining tables for six, all oriented towards large sliding glass doors and garden views. Bedrooms include double and single rooms with built-in wardrobes, desk nooks, and access to balconies or outdoor areas where available. Bathrooms are modern, with a mix of bathtub-shower and glass walk-in shower layouts, wall-mounted toilets, and contemporary vanities.
DAMAC Hills is a family-oriented community with extensive landscaped parkland, themed parks, and walking paths. Residents benefit from nearby retail at DAMAC Mall, supermarkets, clinics, and schools within short driving distance. The area is well connected via Hessa Street, offering access to key parts of Dubai while maintaining a quieter residential environment.
Community facilities in and around DAMAC Hills include golf and sports areas, children’s play zones, pet-friendly spaces, and various outdoor leisure options. The broader development is known for its green spaces and recreational amenities, providing a practical setting for families seeking villa living with on-site facilities and nearby services.
Key Features:
- 3 Bedrooms
- 3 Bathrooms
- Open-plan living and dining
- Multiple balconies and terraces
- Private lawn and garden
- Park and garden views
- Built-in wardrobes
- Internal staircase
- Laundry/storage area
- Furnished interiors
The villa features several balconies and outdoor terraces with park green views, glass balustrades, and pergola-style shading, creating usable outdoor extensions of the living areas. A private enclosed garden with artificial turf, paved walkways, and barbecue space supports everyday family use. The main kitchen has a U-shaped layout with green cabinetry, quartz-style countertops, farmhouse sink, and breakfast bar seating.
Living spaces are arranged in an open-plan format with sectional sofas, media units, and dining tables for six, all oriented towards large sliding glass doors and garden views. Bedrooms include double and single rooms with built-in wardrobes, desk nooks, and access to balconies or outdoor areas where available. Bathrooms are modern, with a mix of bathtub-shower and glass walk-in shower layouts, wall-mounted toilets, and contemporary vanities.
DAMAC Hills is a family-oriented community with extensive landscaped parkland, themed parks, and walking paths. Residents benefit from nearby retail at DAMAC Mall, supermarkets, clinics, and schools within short driving distance. The area is well connected via Hessa Street, offering access to key parts of Dubai while maintaining a quieter residential environment.
Community facilities in and around DAMAC Hills include golf and sports areas, children’s play zones, pet-friendly spaces, and various outdoor leisure options. The broader development is known for its green spaces and recreational amenities, providing a practical setting for families seeking villa living with on-site facilities and nearby services.
Property Information
- TypeVilla
- PurposeFor Rent
- Reference no.Bayut - 101697-GRQJuS
- FurnishingFurnished
- TruCheck™ on5 September 2026
- Added on5 September 2026
Validated Information

Floor Plans
3D Live
3D Image
2D Image
- Type P3-M Ground Floor
- Type P3-M First Floor


Features / Amenities
Furnished
Balcony or Terrace
Swimming Pool
Flooring
+ 6 more amenities
Similar Property Transactions


