
Floor plans
Map


50


Address Villas Hillcrest, Dubai Hills Estate, Dubai
5 Beds
6 Baths
Built-up:10,336 sqftPlot:7,095 sqft
Brand New | Available Now | Lake View
Luxliving Real Estate is delighted to present this exceptional 5-bedroom villa in Address Hillcrest, Emaar’s newest luxury enclave within Dubai Hills Estate.
Designed with contemporary architecture and elegant finishes, this residence offers expansive living and dining areas, five spacious bedrooms, floor-to-ceiling windows, and bright open-plan interiors that seamlessly connect indoor and outdoor spaces. Perfectly suited for modern family living, the villa combines comfort, style, and functionality in a prestigious setting.
The villa enjoys a prime position inside the community with one of the largest plots.
Residents enjoy access to walking trails, parks, and family-friendly recreational amenities that promote an active and balanced lifestyle.
Ideally positioned close to Dubai Hills Park and Dubai Hills Mall, the community offers convenient access to premier shopping, dining, entertainment, schools, and major road networks.
Combining luxury, privacy, and convenience, this remarkable villa presents an outstanding opportunity for discerning homeowners and investors seeking a prime address in one of Dubai’s most desirable communities.
For more information or to arrange a private viewing, call us now!
Visit our office at Stadium Point, Dubai Sports City, or explore luxliving. ae to discover an exceptional collection of premium properties for sale and rent.
* Type: Modern
* BUA: 10,336 Sq Ft
* Plot: 7,095 Sq Ft
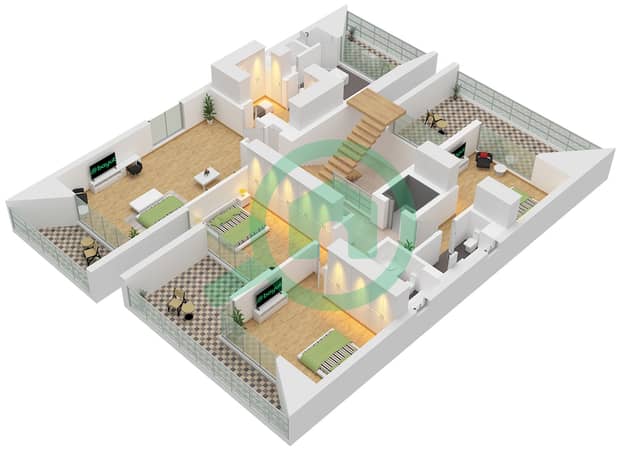
* 5 Bedrooms
* 6 Bathrooms
* Maid's Room
* Study Room
* Storage Room
* Lake View
* Unfurnished

* 3 Parking
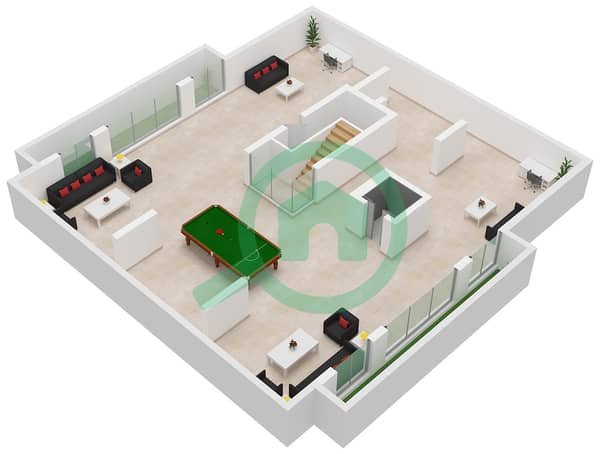
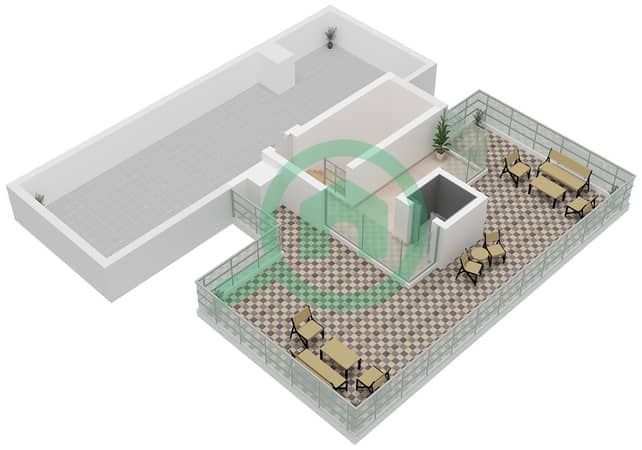
* Roof Terrace and Basement Available
* Swimming pool on request
* Vacant
Designed with contemporary architecture and elegant finishes, this residence offers expansive living and dining areas, five spacious bedrooms, floor-to-ceiling windows, and bright open-plan interiors that seamlessly connect indoor and outdoor spaces. Perfectly suited for modern family living, the villa combines comfort, style, and functionality in a prestigious setting.
The villa enjoys a prime position inside the community with one of the largest plots.
Residents enjoy access to walking trails, parks, and family-friendly recreational amenities that promote an active and balanced lifestyle.
Ideally positioned close to Dubai Hills Park and Dubai Hills Mall, the community offers convenient access to premier shopping, dining, entertainment, schools, and major road networks.
Combining luxury, privacy, and convenience, this remarkable villa presents an outstanding opportunity for discerning homeowners and investors seeking a prime address in one of Dubai’s most desirable communities.
For more information or to arrange a private viewing, call us now!
Visit our office at Stadium Point, Dubai Sports City, or explore luxliving. ae to discover an exceptional collection of premium properties for sale and rent.
* Type: Modern
* BUA: 10,336 Sq Ft
* Plot: 7,095 Sq Ft
* 5 Bedrooms
* 6 Bathrooms
* Maid's Room
* Study Room
* Storage Room
* Lake View
* Unfurnished
* 3 Parking
* Roof Terrace and Basement Available
* Swimming pool on request
* Vacant
Property Information
- TypeVilla
- PurposeFor Rent
- Reference no.Bayut - LUL-R-15918
- FurnishingUnfurnished
- Added on4 September 2026
Validated Information

Floor Plans
3D Live
3D Image
2D Image
- Type 3 Floor Basement Floor
- Type 3 Floor Ground Floor
- Type 3 Floor First Floor
- Type 3 Floor Top Floor


Features / Amenities
Balcony or Terrace
Barbeque Area
Pets Allowed
Similar Property Transactions
