Townhouses for Sale in DubaiDubai SouthEmaar SouthExpo Golf VillasExpo Golf Villas 6 (Greenviews 3)Bayut - Huspy-C21VJGSK1YJRV6DVKSGBS00T7M

on 8th of September 2026
Floor plans
Map


12


Expo Golf Villas 6 (Greenviews 3), Expo Golf Villas, Emaar South, Dubai South, Dubai
3 Beds
4 Baths
Built-up:2,081 sqftPlot:1,483 sqft
Landscaped | B2B | Brand New
Huspy presents this brand-new 3-bedroom townhouse with a maid's room in Greenview 3, Emaar South.
- 3 bedrooms
- Maid's room
- 4 bathrooms
- BUA: 2,081 sq. ft.
- Plot size: 1,483 sq. ft.
- Brand new
- Unfurnished
- Balcony
- Built-in wardrobes
- 2 covered parking spaces
The townhouse features a practical layout with defined living areas and natural light throughout. Built-in wardrobes provide dedicated storage, while the balcony offers additional outdoor space.
Greenview 3 is located within Emaar South, offering residents access to a children's pool, landscaped parks and recreational facilities. The wider community provides access to retail, golf facilities and everyday amenities, with convenient connections to Expo City Dubai, Al Maktoum International Airport and major road networks serving surrounding areas.
Contact us today to arrange a viewing.
- 3 bedrooms
- Maid's room
- 4 bathrooms
- BUA: 2,081 sq. ft.
- Plot size: 1,483 sq. ft.
- Brand new
- Unfurnished
- Balcony
- Built-in wardrobes
- 2 covered parking spaces
The townhouse features a practical layout with defined living areas and natural light throughout. Built-in wardrobes provide dedicated storage, while the balcony offers additional outdoor space.
Greenview 3 is located within Emaar South, offering residents access to a children's pool, landscaped parks and recreational facilities. The wider community provides access to retail, golf facilities and everyday amenities, with convenient connections to Expo City Dubai, Al Maktoum International Airport and major road networks serving surrounding areas.
Contact us today to arrange a viewing.
Property Information
- TypeTownhouse
- PurposeFor Sale
- Reference no.Bayut - Huspy-C21VJGSK1YJRV6DVKSGBS00T7M
- CompletionReady
- FurnishingUnfurnished
- TruCheck™ on8 September 2026
- Average Rent
- Added on3 September 2026
Validated Information

Floor Plans
3D Live
3D Image
2D Image
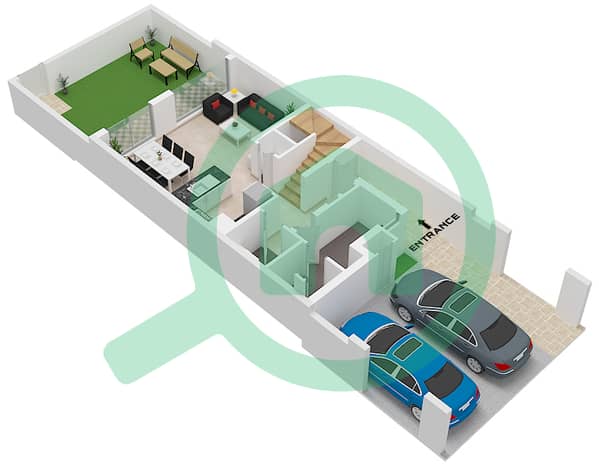
- Type B Unit 4,6,7 Plex-Th 3 5,8 Plex-Th 4 6 Plex-Th 5 7 Plex-Th 6 8 Plex-Th 7 Ground Floor
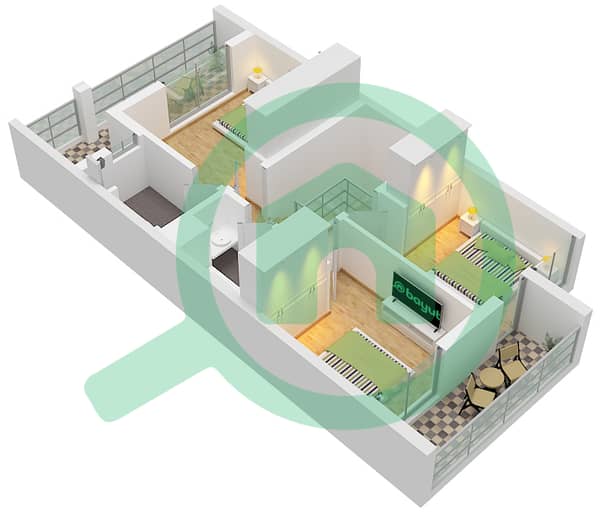
- Type B Unit 4,6,7 Plex-Th 3 5,8 Plex-Th 4 6 Plex-Th 5 7 Plex-Th 6 8 Plex-Th 7 First Floor


Mortgage
Calculate and view the monthly mortgage on this townhouse
Features / Amenities
Balcony or Terrace
Centrally Air-Conditioned
Kids Play Area
Barbeque Area
+ 1 more amenities
Similar Property Transactions


