
on 8th of September 2026
Floor plans
Map


24


Fully Extended | Corner Plot | Private Pool
Reference No. ARE-R7533
Property Details:
- 5 en-suite bedrooms + maid’s room
- 6 bathrooms
- Plot size: 4,911 sq. ft.
- Built-up Area: 3,767 sq. ft.
- Layout Type: E3
- Modern design with high-quality finishes
- Built-in wardrobes
- Private swimming pool
- Sauna room
- 2 parking spaces
- 4 cheques
Features and Amenities:
- Community swimming pool
- Sports courts
- Shaded children’s play areas
- Neighbourhood parks
- Landscaped green spaces
- Gated family-friendly community
- Nearby schools, shopping, and healthcare facilities
Sidra 2 is one of the most sought-after villa communities within Dubai Hills Estate by Emaar Properties, known for its contemporary architecture and peaceful surroundings. The neighborhood is designed for modern family living, with wide green spaces, parks, and lifestyle amenities integrated throughout the community. Located close to Umm Suqeim Street and Al Khail Road, residents enjoy smooth access to Downtown Dubai, schools, healthcare centres, and major city destinations.
Property Details:
- 5 en-suite bedrooms + maid’s room
- 6 bathrooms
- Plot size: 4,911 sq. ft.
- Built-up Area: 3,767 sq. ft.
- Layout Type: E3
- Modern design with high-quality finishes
- Built-in wardrobes
- Private swimming pool
- Sauna room
- 2 parking spaces
- 4 cheques
Features and Amenities:
- Community swimming pool
- Sports courts
- Shaded children’s play areas
- Neighbourhood parks
- Landscaped green spaces
- Gated family-friendly community
- Nearby schools, shopping, and healthcare facilities
Sidra 2 is one of the most sought-after villa communities within Dubai Hills Estate by Emaar Properties, known for its contemporary architecture and peaceful surroundings. The neighborhood is designed for modern family living, with wide green spaces, parks, and lifestyle amenities integrated throughout the community. Located close to Umm Suqeim Street and Al Khail Road, residents enjoy smooth access to Downtown Dubai, schools, healthcare centres, and major city destinations.
Property Information
- TypeVilla
- PurposeFor Rent
- Reference no.Bayut - ARE-R7533
- FurnishingUnfurnished
- TruCheck™ on8 September 2026
- Added on2 September 2026
Validated Information

Floor Plans
3D Live
3D Image
2D Image
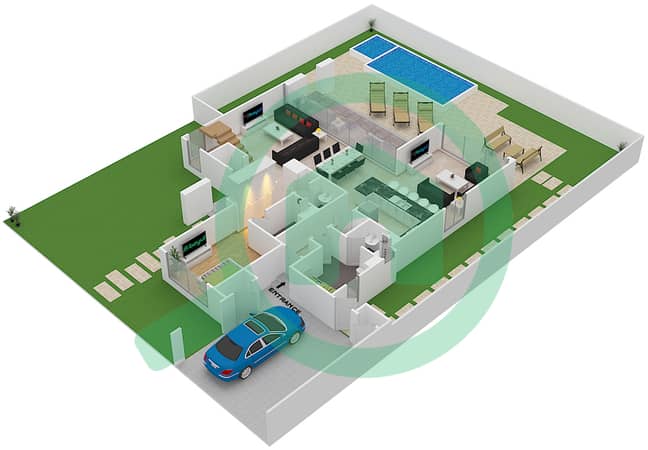
- Ground Floor
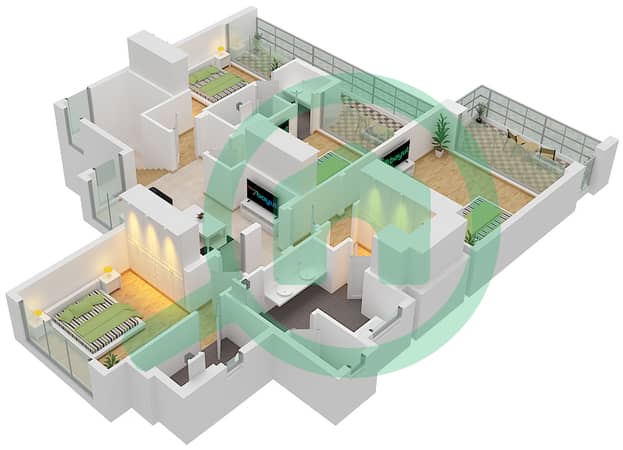
- First Floor


Features / Amenities
Balcony or Terrace
Maids Room
Swimming Pool
Centrally Air-Conditioned
+ 3 more amenities
Similar Property Transactions


