
on 3rd of September 2026
Floor plans
See video
Map


29



Est. Payment AED 75.6K/mo
Get Pre-Approved
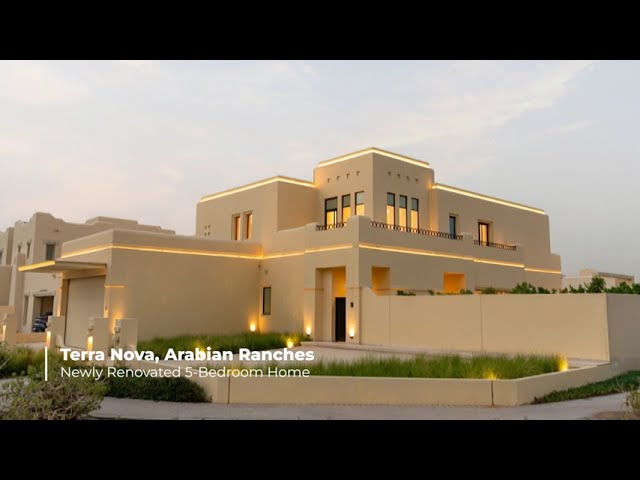
Terra Nova, Arabian Ranches, Dubai
5 Beds
6 Baths
Built-up:4,700 sqftPlot:8,742 sqft
Open House this Weekend | 3rd and 4th of October
A brand new fully renovated family home sitting on a private landscaped plot in the highly desirable established Terra Nova area of Arabian Ranches.
This home is in a class of its own, having been totally transformed by BOND Property Group.
Every aspect of this property has been designed to enhance family living and comfort.
Highlights and features:
Plot 8742 sqft
BUA 4700 sqft
5 spacious bedrooms
4 ensuite bathrooms
Formal living area, beautifully furnished overlooking private gardens
Dining room area
Custom made low profile sliding doors to gardens
Family kitchen with full range of Siemens appliances
Bespoke kitchen island and bar crafted from Taj Mahal Marble
wine display wall and wine cooler
Cinema room with integrated Sonos sound system
Sumptuous custom furniture with Rossa Levanto marble and travertine details
Maids room
Laundry cupboard, back of house storage areas
Guest WC
Bespoke BOND Smart Home automation
controlling AC, mood lighting, music and curtains
Security with CCTV surveillance
All new bespoke windows and doors throughout
First floor:
Master bedroom suite with custom made furniture
ample large his and hers wardrobes
Ensuite bathroom in premium Italian Travertine with dual vanity
walk in shower and bath
All bedrooms with custom made wardrobes
ensuites completed in premium Italian Travertine with custom sanitary ware
First floor balconies overlooking gardens and pool
Private office or home study area with glazed wall
Gardens:
Large corner private plot
Waterfall feature
Designated children’s play area with astro lawn
Large outdoor BBQ kitchen pergola, fully equipped
with five-meter-long island
Separate dining table
Ideal for all year round entertaining and enjoyment
Large swimming pool with white mosaic tiles
Floating bar island and seating
Shallow area for loungers and children
Walled and planted with integral irrigation systems
Wide side access
External areas laid with stone carpet
Outdoor lighting
Garage:
Double garage with storage cupboards
electric garage doors
entrance to back of house
Off street parking on driveway
This home is in a class of its own, having been totally transformed by BOND Property Group.
Every aspect of this property has been designed to enhance family living and comfort.
Highlights and features:
Plot 8742 sqft
BUA 4700 sqft
5 spacious bedrooms
4 ensuite bathrooms
Formal living area, beautifully furnished overlooking private gardens
Dining room area
Custom made low profile sliding doors to gardens
Family kitchen with full range of Siemens appliances
Bespoke kitchen island and bar crafted from Taj Mahal Marble
wine display wall and wine cooler
Cinema room with integrated Sonos sound system
Sumptuous custom furniture with Rossa Levanto marble and travertine details
Maids room
Laundry cupboard, back of house storage areas
Guest WC
Bespoke BOND Smart Home automation
controlling AC, mood lighting, music and curtains
Security with CCTV surveillance
All new bespoke windows and doors throughout
First floor:
Master bedroom suite with custom made furniture
ample large his and hers wardrobes
Ensuite bathroom in premium Italian Travertine with dual vanity
walk in shower and bath
All bedrooms with custom made wardrobes
ensuites completed in premium Italian Travertine with custom sanitary ware
First floor balconies overlooking gardens and pool
Private office or home study area with glazed wall
Gardens:
Large corner private plot
Waterfall feature
Designated children’s play area with astro lawn
Large outdoor BBQ kitchen pergola, fully equipped
with five-meter-long island
Separate dining table
Ideal for all year round entertaining and enjoyment
Large swimming pool with white mosaic tiles
Floating bar island and seating
Shallow area for loungers and children
Walled and planted with integral irrigation systems
Wide side access
External areas laid with stone carpet
Outdoor lighting
Garage:
Double garage with storage cupboards
electric garage doors
entrance to back of house
Off street parking on driveway
Property Information
- TypeVilla
- PurposeFor Sale
- Reference no.Bayut - BondH-S-130783
- CompletionReady
- FurnishingFurnished
- TruCheck™ on3 September 2026
- Average Rent
- Added on2 September 2026
Validated Information

Mortgage
Calculate and view the monthly mortgage on this villa
Features / Amenities
Balcony or Terrace
Maids Room
Swimming Pool
Study Room
+ 5 more amenities
Similar Property Transactions
