
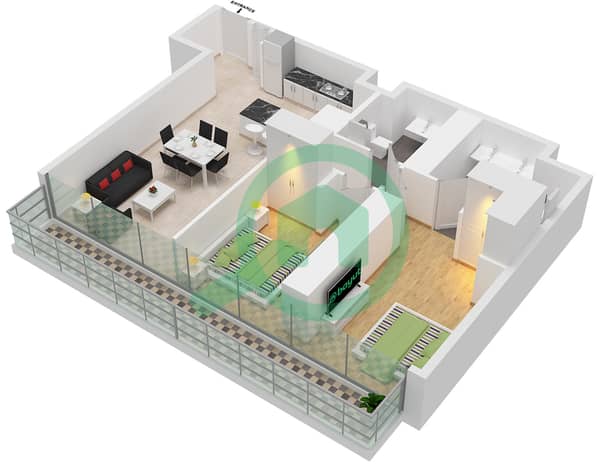
Floor plans
Map


12


UPGRADED | MARINA AND SEA VIEWS | EXCLUSIVE
Stylish 2 bedroom apartment in the most desirable building in Dubai Marina
- 2 Bed
- 2 Bath
- Marina, Sea and Palm Views
- 1207 sq. ft.
- Upgraded Throughout
- Furnished
- Infinity Pool, Modern Gym, Spa Area & Padel Court
- Excellent location with direct access to Marina Walk
This modern and open plan apartment is in the most prestigious development in Dubai Marina and offers marina and sea views through the floor-to-ceiling windows and from the balcony.
Marina Gate offers a strategic location with easy access to Sheikh Zayed Road, direct access to Marina Walk, and a 10-minute walk to the beach. The amenities offered rival luxury hotel brands in Dubai and include an infinity pool, padel court, squash court and spa area.
For more information or to arrange a viewing please feel free to call Daniel and visit our website at www. williamsinternationalgroup. com where you will find a selection of all of our available properties for sale and rent.
- 2 Bed
- 2 Bath
- Marina, Sea and Palm Views
- 1207 sq. ft.
- Upgraded Throughout
- Furnished
- Infinity Pool, Modern Gym, Spa Area & Padel Court
- Excellent location with direct access to Marina Walk
This modern and open plan apartment is in the most prestigious development in Dubai Marina and offers marina and sea views through the floor-to-ceiling windows and from the balcony.
Marina Gate offers a strategic location with easy access to Sheikh Zayed Road, direct access to Marina Walk, and a 10-minute walk to the beach. The amenities offered rival luxury hotel brands in Dubai and include an infinity pool, padel court, squash court and spa area.
For more information or to arrange a viewing please feel free to call Daniel and visit our website at www. williamsinternationalgroup. com where you will find a selection of all of our available properties for sale and rent.
Property Information
- TypeApartment
- PurposeFor Rent
- Reference no.Bayut - AP32210L
- FurnishingFurnished
- Added on1 September 2026
Validated Information

Floor Plans
3D Live
3D Image
2D Image
- Type 2H Unit 5,10 Floor 35-44,47-60

Building Information
Similar Property Transactions


