
on 1st of September 2026
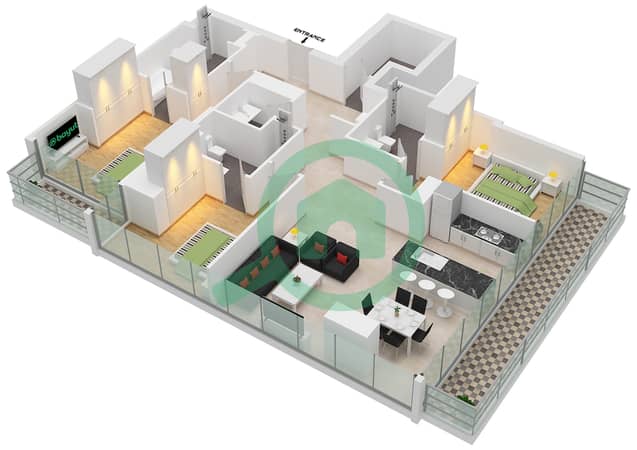
Floor plans
Map


26


TopFloor Feel | 3BR+Maid | Marina Skyline View
High Floor 3BR + Maid | Fully Furnished | Panoramic Marina Views
fam Properties is delighted to present this exceptional high floor 3 bedroom plus maid s residence in the prestigious Marina Gate 2. This upgraded vantage point offers a noticeably elevated living experience, with sweeping Marina views and enhanced natural light throughout the home.
A Higher Perspective on Luxury Living
Set on one of the tower s premium upper floors, this 1,809 sq. ft. residence delivers a rare combination of height, space, and refined design. The interiors are fully furnished with contemporary, high quality pieces, creating a seamless, move in ready environment. Floor to ceiling windows amplify the sense of openness while framing uninterrupted Marina and skyline views.
Premium Finishes & Functional Elegance
The home features sleek modern flooring, premium fixtures, and a dedicated maid s room for added convenience. Two secure, covered parking spaces complete the offering, ensuring comfort and practicality from the moment you arrive.
Unmatched Amenities in a Landmark Address
Marina Gate remains one of Dubai Marina s most sought after residential developments, offering world class facilities including:
Infinity pool with panoramic Marina views
Expansive two level state of the art gym
Squash and paddle tennis courts
Spa facilities with sauna and steam rooms
24/7 concierge and premium security
Direct access to Marina Walk s dining and retail
This high floor residence is ideal for those seeking elevated waterfront living with exceptional views, refined interiors, and a lifestyle defined by convenience and exclusivity.
fam Properties is delighted to present this exceptional high floor 3 bedroom plus maid s residence in the prestigious Marina Gate 2. This upgraded vantage point offers a noticeably elevated living experience, with sweeping Marina views and enhanced natural light throughout the home.
A Higher Perspective on Luxury Living
Set on one of the tower s premium upper floors, this 1,809 sq. ft. residence delivers a rare combination of height, space, and refined design. The interiors are fully furnished with contemporary, high quality pieces, creating a seamless, move in ready environment. Floor to ceiling windows amplify the sense of openness while framing uninterrupted Marina and skyline views.
Premium Finishes & Functional Elegance
The home features sleek modern flooring, premium fixtures, and a dedicated maid s room for added convenience. Two secure, covered parking spaces complete the offering, ensuring comfort and practicality from the moment you arrive.
Unmatched Amenities in a Landmark Address
Marina Gate remains one of Dubai Marina s most sought after residential developments, offering world class facilities including:
Infinity pool with panoramic Marina views
Expansive two level state of the art gym
Squash and paddle tennis courts
Spa facilities with sauna and steam rooms
24/7 concierge and premium security
Direct access to Marina Walk s dining and retail
This high floor residence is ideal for those seeking elevated waterfront living with exceptional views, refined interiors, and a lifestyle defined by convenience and exclusivity.
Property Information
- TypeApartment
- PurposeFor Rent
- Reference no.Bayut - B-WGgF-AR-168911
- FurnishingUnfurnished
- TruCheck™ on1 September 2026
- Added on1 September 2026
Validated Information

Floor Plans
3D Live
3D Image
2D Image
- Type 3F Unit 1,4 Floor 35-44,47-60

Building Information
Features / Amenities
Balcony or Terrace
Shared Kitchen
Gym or Health Club
Similar Property Transactions


