
on 26th of October 2026
Floor plans
Map


12


Sea View | High Floor | Vacant | Semi Furnished
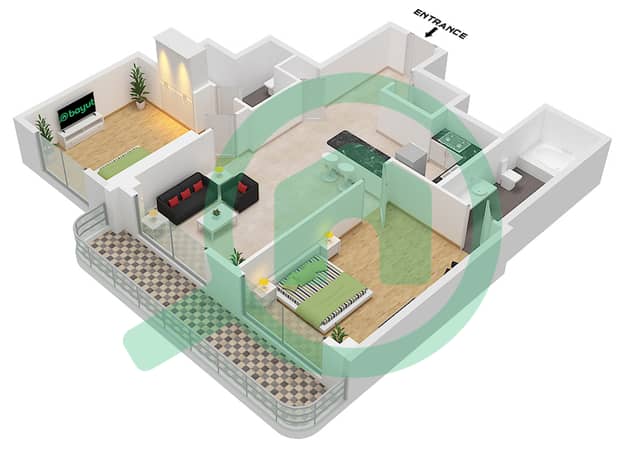
OBG Real Estate presents this spacious 2-bedroom apartment in Royal Oceanic, Dubai Marina. Located on a high floor, the semi-furnished residence features a bright layout and a private balcony with panoramic views of the Arabian Gulf, Dubai Harbour, and Palm Jumeirah.
PROPERTY SPECIFICATIONS
- 2 Bedrooms with En-Suite Bathrooms
- 3 Bathrooms
- Size is 1693.11 sqft
- High Floor
- Semi-Furnished (including Refrigerator, Washing Machine, Dishwasher & Electric Oven)
- Open-Plan Living and Dining Area
- Grand Balcony with Direct Sea, Harbour, and Palm Views
- Built-in Wardrobes and Ample Storage Space
- Covered Resident Parking
- Vacant and Ready for Immediate Occupancy
BUILDING AMENITIES
- Resort-Style Temperature-Controlled Swimming Pool & Jacuzzi
- Fully Equipped Gymnasium and Fitness Center
- Sauna and Steam Rooms
- Dedicated Children’s Play Area
- 24/7 Concierge and Security Services
LOCATION & ACCESSIBILITY
- Seamless access in and out of Dubai Marina onto Sheikh Zayed Road
- Walking distance to JBR Beach, Marina Walk, and world-class dining
- Proximity to public transport, including the Dubai Tram and Metro
ABOUT OBG REAL ESTATE
We are a multi‑award‑winning master broker agency specializing in the sale of Dubai's most iconic residential properties. Recognized by the Dubai Land Department as the top agency for transaction volume in 2022, we lead the UAE's dynamic real estate market. With unmatched expertise and integrity, we guide clients to the finest homes and strongest investment opportunity.
Contact OBG Real Estate today to arrange a private viewing.
Property Information
- TypeApartment
- PurposeFor Rent
- Reference no.Bayut - OBG-003147
- FurnishingFurnished
- TruCheck™ on26 October 2026
- Added on1 September 2026
Validated Information

Floor Plans
3D Live
3D Image
2D Image
- Unit 2 Floor 26

Building Information
Features / Amenities
Balcony or Terrace
Centrally Air-Conditioned
Lobby in Building
Kids Play Area
Similar Property Transactions

