
on
Off-Plan|
Resale
Floor plans
Map


11


Est. Payment AED 18.7K/mo
Get Pre-Approved
The St. Regis The Residences Tower 1, The St. Regis The Residences, Downtown Dubai, Dubai
2 Beds
2 Baths
1,361 sqft
Branded St. Regis | Premium Amenities | Burj Khalifa View
Experience luxury living in this elegant 2-bedroom apartment at The St. Regis Residences Tower 1.
Project Highlights:
World-Class Amenities:
Prime Location:
Excellent Connectivity:
St. Regis Residences:
Offering breathtaking Burj Khalifa and Fountain views, premium branded amenities, contemporary interiors, and a prime Downtown Dubai lifestyle within the prestigious Opera District.
Contact Union Square House Real Estate today to learn more or secure your residence at The St. Regis Residences, Downtown Dubai.
Project Highlights:
- BUA: 1,361 Sqft.
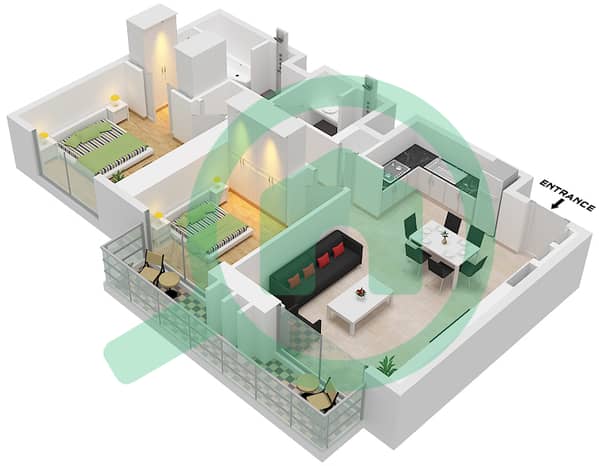
- 2 Bedrooms
- 2 ensuite Bathrooms
- Spacious Balcony
- Burj Khalifa and Fountain Views
- Designated Parking
- Comprises two elegant art-deco inspired towers
- Connected by a luxury amenities platform
- Upscale living with the signature St. Regis service experience
World-Class Amenities:
- Infinity Swimming Pool with Downtown views
- State-of-the-Art Fitness Center
- Signature St. Regis Spa
- Library Lounge
- Cigar Room
- Gourmet Dining Areas
- Private Function Rooms
- Landscaped Outdoor Deck
- 24/7 Concierge
- Valet Services
- Housekeeping and Butler Services (à la carte)
- Residents Lounge with Business Support Services
Prime Location:
- Positioned in the vibrant Opera District
- Steps away from Dubai Opera, Burj Khalifa, and The Dubai Fountain
- Minutes from Dubai Mall and Souk Al Bahar
- Surrounded by luxury dining, high-end retail, and cultural landmarks
Excellent Connectivity:
- 5 minutes to Sheikh Zayed Road
- Walking distance to Burj Khalifa/Dubai Mall Metro Station
- 15 minutes to Dubai International Airport (DXB)
- Easy access to Business Bay, DIFC, and other central districts
St. Regis Residences:
Offering breathtaking Burj Khalifa and Fountain views, premium branded amenities, contemporary interiors, and a prime Downtown Dubai lifestyle within the prestigious Opera District.
Contact Union Square House Real Estate today to learn more or secure your residence at The St. Regis Residences, Downtown Dubai.
Property Information
- TypeApartment
- PurposeFor Sale
- Reference no.Bayut - 4799-sDtifU
- CompletionOff-Plan
- FurnishingUnfurnished
- TruCheck™ on1 September 2026
- Added on1 September 2026
- Handover dateQ4 2026
Validated Information

Floor Plans
3D Live
3D Image
2D Image
- Type F1 Unit 2 Floor 45-64

Mortgage
Calculate and view the monthly mortgage on this apartment
Building Information
Features / Amenities
Balcony or Terrace
Shared Kitchen
Parking Spaces: 1
Swimming Pool
+ 10 more amenities
Project Information
Similar Property Transactions


