
on
Off-Plan
Floor plans
Map


13


Est. Payment AED 6.5K/mo
Get Pre-Approved
Plaza by Reportage, Masdar City, Abu Dhabi
2 Beds
2 Baths
907 sqft
Urban Comfort | Sustainable Living | Masdar City
THE PLAZA – MASDAR CITY
OFF-PLAN | 2-BEDROOM APARTMENT
The Plaza offers a refined modern lifestyle in the heart of Masdar City, one of Abu Dhabi’s most sustainable and innovative communities. Designed with families in mind, this development combines comfort, functionality, and a prime strategic location close to key destinations across the city.
Each unit features contemporary architecture, high-quality finishes, and smart layouts that maximize space and natural light, creating a perfect balance between elegance and practicality.
Strategically located, The Plaza ensures seamless connectivity to Abu Dhabi International Airport, Yas Island, Al Raha Beach, schools, shopping malls, and major leisure attractions.
PROPERTY DETAILS:
2 Bedrooms
2 Bathrooms
Spacious Living & Dining Area
Modern Kitchen
Built-in Wardrobes
Balcony
1 Private Parking Space
2 Balconies
LOCATION:
5 Minutes to Abu Dhabi International Airport
20 Minutes to Al Raha Beach
15 Minutes to Yas Island
10 Minutes to Ferrari World
2 Minutes to Masdar City Mall
5 Minutes to Masdar Institute & IRENA Building
5 Minutes to GEMS Education & Ryan International School
AMENITIES & SERVICES:
Landscaped Parks & Green Spaces
Swimming Pool
Kids Play Areas
BBQ & Outdoor Seating Areas
Jogging & Cycling Tracks
Retail & Dining Outlets
24/7 Security Gated Community
FEATURES:
Modern Sustainable Architecture
Energy-Efficient Systems
Central Air Conditioning
Double-Glazed Windows
High-Quality Finishes
Smart Home-Ready Infrastructure
STATUS:
Off-Plan
Handover: Q3 2026
Images are for illustrative purposes only.
For viewings, inquiries, or to find your future home, contact us today.
TEL:
ONWANI – Property Within Your Reach!
OFF-PLAN | 2-BEDROOM APARTMENT
The Plaza offers a refined modern lifestyle in the heart of Masdar City, one of Abu Dhabi’s most sustainable and innovative communities. Designed with families in mind, this development combines comfort, functionality, and a prime strategic location close to key destinations across the city.
Each unit features contemporary architecture, high-quality finishes, and smart layouts that maximize space and natural light, creating a perfect balance between elegance and practicality.
Strategically located, The Plaza ensures seamless connectivity to Abu Dhabi International Airport, Yas Island, Al Raha Beach, schools, shopping malls, and major leisure attractions.
PROPERTY DETAILS:
2 Bedrooms
2 Bathrooms
Spacious Living & Dining Area
Modern Kitchen
Built-in Wardrobes
Balcony
1 Private Parking Space
2 Balconies
LOCATION:
5 Minutes to Abu Dhabi International Airport
20 Minutes to Al Raha Beach
15 Minutes to Yas Island
10 Minutes to Ferrari World
2 Minutes to Masdar City Mall
5 Minutes to Masdar Institute & IRENA Building
5 Minutes to GEMS Education & Ryan International School
AMENITIES & SERVICES:
Landscaped Parks & Green Spaces
Swimming Pool
Kids Play Areas
BBQ & Outdoor Seating Areas
Jogging & Cycling Tracks
Retail & Dining Outlets
24/7 Security Gated Community
FEATURES:
Modern Sustainable Architecture
Energy-Efficient Systems
Central Air Conditioning
Double-Glazed Windows
High-Quality Finishes
Smart Home-Ready Infrastructure
STATUS:
Off-Plan
Handover: Q3 2026
Images are for illustrative purposes only.
For viewings, inquiries, or to find your future home, contact us today.
TEL:
ONWANI – Property Within Your Reach!
Property Information
- TypeApartment
- PurposeFor Sale
- Reference no.Bayut - op-78098
- CompletionOff-Plan
- FurnishingUnfurnished
- TruCheck™ on1 September 2026
- Added on31 August 2026
- Handover dateQ3 2025
Validated Information

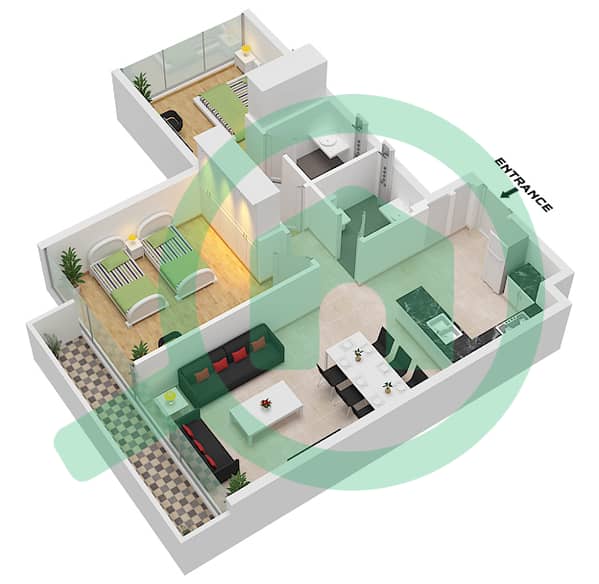
Floor Plans
3D Live
3D Image
2D Image
- Type C Ground Floor-Roof Floor

Mortgage
Calculate and view the monthly mortgage on this apartment
Building Information
Features / Amenities
Swimming Pool
Sauna
Gym or Health Club
Barbeque Area
+ 1 more amenities
Project Information


