
on
Off-Plan|
Initial Sale
Floor plans
Map


14


Est. Payment AED 10.2K/mo
Get Pre-Approved
Cresswell Views, Residential District, Dubai South, Dubai
3 Beds
4 Baths
2,152 sqft
Spacious Layout | Mortgage Friendly | Ready Soon
Discover elevated living at Cresswell Views 1, an architectural gem offering refined comfort, modern aesthetics, and unmatched investment value. This 3 bedroom apartment with Al Maktoum Airport views combines quality craftsmanship, thoughtful design, and flexible payment options perfect for both homeowners and investors seeking returns in Dubai s fast developing southern corridor.
Apartment Details:
Type: 3 Bedroom
Bathrooms: 4
Store
Laundry
Parking: 2
Size: 2,152.03 sq. ft.
Handover: Q4 2026
Payment Plan: 20% | 10% | 70%
View: Al Maktoum International Airport
Furnishing & Finishes
The apartment comes unfurnished, giving buyers the freedom to personalize their space. However, the interior finishing speaks for itself sleek quartz countertops, contemporary lighting fixtures, and high quality woodwork exude understated luxury. The bathrooms feature designer fittings, a rain shower, and stylish porcelain tiles.
Building & Community Amenities:
Temperature controlled swimming pool and sun deck.
Fully equipped modern gymnasium.
Children s play area and landscaped gardens.
Multi purpose hall and outdoor BBQ zones.
24/7 security, CCTV, and concierge services.
Dedicated parking and elegant lobby.
Retail shops and cafes within the development.
Location Advantages
Strategically located near Dubai South, Cresswell Views 1 offers easy access to:
Al Maktoum International Airport 5 minutes.
Expo City Dubai 10 minutes.
Jebel Ali Free Zone 15 minutes.
Dubai Marina & Palm Jumeirah 25 minutes.
Downtown Dubai 30 minutes.
Property Information
- TypeApartment
- PurposeFor Sale
- Reference no.Bayut - B-TNIo-AS-155527
- CompletionOff-Plan
- FurnishingUnfurnished
- TruCheck™ on29 August 2026
- Added on29 August 2026
- Handover dateQ4 2026
Validated Information

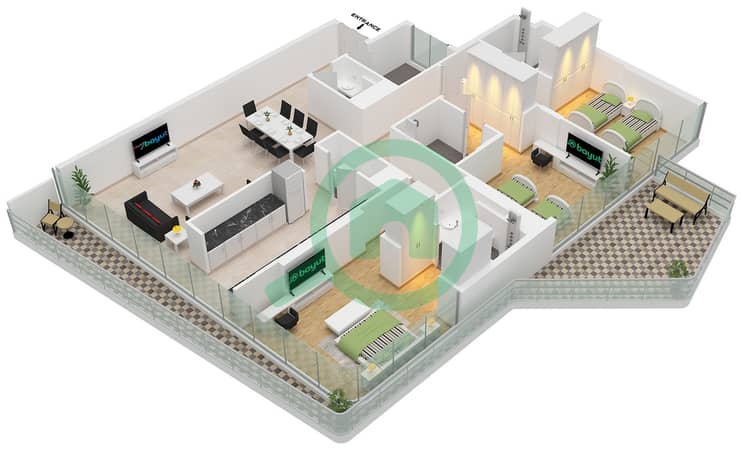
Floor Plans
3D Live
3D Image
2D Image
- Type 3BHK Floor 6

Mortgage
Calculate and view the monthly mortgage on this apartment
Building Information
Features / Amenities
Balcony or Terrace
Storage Areas
Laundry Room
Project Information
Similar Property Transactions


