Apartments for Sale in DubaiSobha Hartland 2Riverside Crescent350 Riverside CrescentBayut - 107648-I94Qvm

on
Off-Plan|
Resale
Floor plans
Map


7


Burj Khalifa View | 1BR Apartment | 350 Riverside Crescent
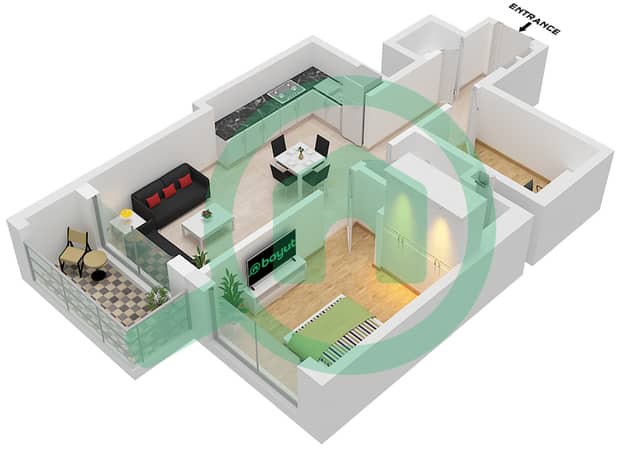
This 1-bedroom apartment for sale at 350 Riverside Crescent, Sobha Hartland 2, Bukadra, offers a contemporary layout with an open-plan living, dining, and kitchen area. The home features neutral finishes and benefits from strong natural light through floor-to-ceiling windows, plus multiple lagoon and city views.
Key Features:
Amenities:
The broader community provides proximity to attractions such as Ras Al Khor Wildlife Sanctuary, Dubai Frame and Burj Khalifa within a short drive. With a mix of apartment towers and villa communities, Sobha Hartland 2 is planned as a pet-friendly environment with lagoon-front living, outdoor play zones and dedicated fitness areas. This apartment in 350 Riverside Crescent combines these community advantages with modern interiors and varied waterfront and city views.
Key Features:
- 1 Bedroom
- 1 Bathroom
- Burj Khalifa View
- Hight Floor
- Open-plan kitchen with island
- Balcony or terrace
- Downtown city and marina views
- Garden and pool views
- Built-in cabinetry with lighting
- Floor-to-ceiling windows
- Parking space
- Handover is expected in Q3 2027
Amenities:
- Swimming pool
- Lagoon-style water features
- Kids play area
- Barbecue area
- Lawn and garden
- Security and CCTV
- Community walkways
- Waterfront leisure decks
The broader community provides proximity to attractions such as Ras Al Khor Wildlife Sanctuary, Dubai Frame and Burj Khalifa within a short drive. With a mix of apartment towers and villa communities, Sobha Hartland 2 is planned as a pet-friendly environment with lagoon-front living, outdoor play zones and dedicated fitness areas. This apartment in 350 Riverside Crescent combines these community advantages with modern interiors and varied waterfront and city views.
Property Information
- TypeApartment
- PurposeFor Sale
- Reference no.Bayut - 107648-I94Qvm
- CompletionOff-Plan
- FurnishingUnfurnished
- TruCheck™ on27 August 2026
- Added on27 August 2026
- Handover dateQ4 2027
Validated Information

Floor Plans
3D Live
3D Image
2D Image
- D / XX12 Floor 07,08,10-13,15-18,22-27,30-32,36-38,40,41,43-46,50-55,57,58,60,61

Mortgage
Calculate and view the monthly mortgage on this apartment
Building Information
Features / Amenities
Furnished
Balcony or Terrace
Swimming Pool
Flooring
+ 6 more amenities
Project Information
Similar Property Transactions


