
on
Off-Plan|
Resale
Floor plans
Map


27


Bay Grove Residences Building 4, Bay Grove Residences, Dubai Islands, Dubai
1 Bed
2 Baths
880 sqft
Motivated Seller | Full Sea View | Genuine Resale | Premium Unit
Genuine Resale | Bay Grove Residences | Waterfront Living at Dubai Islands
K U N Real Estate proudly presents this genuine resale opportunity at Bay Grove Residences, Dubai Islands, offering refined seaside living with a premium collection of 1, 2, 3 & 4-bedroom residences and a signature penthouse. Positioned within the final phase of the development, these residences feature floor-to-ceiling windows showcasing panoramic sea and city views, creating bright and elegant coastal homes.
Property Highlights
Lifestyle Amenities
Prime Connectivity
K U N Real Estate proudly presents this genuine resale opportunity at Bay Grove Residences, Dubai Islands, offering refined seaside living with a premium collection of 1, 2, 3 & 4-bedroom residences and a signature penthouse. Positioned within the final phase of the development, these residences feature floor-to-ceiling windows showcasing panoramic sea and city views, creating bright and elegant coastal homes.
Property Highlights
- GENUINE RESALE – Premium Opportunity
- 1, 2, 3 & 4-bedroom residences
- Signature penthouse
- Waterfront location at Dubai Islands
- Floor-to-ceiling windows
- Panoramic sea and city views
- Bright interiors with abundant natural light
- Contemporary design and premium finishes
- Excellent opportunity for end-users and investors
Lifestyle Amenities
- Beach access
- Swimming pool
- Fully equipped fitness area
- Sports court
- Beach club & clubhouse
- Shoreline & Linear Park
- Beach boardwalk
- Sitting pavilion
- BBQ area
- Children's play area
- Landscaped leisure spaces
Prime Connectivity
- 20 minutes to Dubai International Airport
- 22 minutes to Dubai Frame
- 24 minutes to Dubai World Trade Centre
- 24 minutes to Downtown Dubai
- 33 minutes to Business Bay
- 34 minutes to Dubai Financial Centre
Property Information
- TypeApartment
- PurposeFor Sale
- Reference no.Bayut - 102520-tjT6K0
- CompletionOff-Plan
- FurnishingUnfurnished
- TruCheck™ on27 August 2026
- Added on27 August 2026
- Handover dateQ1 2028
Validated Information

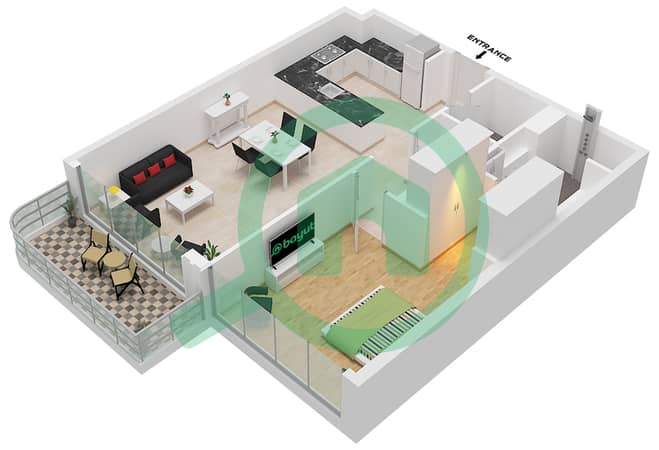
Floor Plans
3D Live
3D Image
2D Image
- Type F Unit 2 Floor 2 Unit 4 Floor 1,19 Unit 5 Floor 2-18

Mortgage
Calculate and view the monthly mortgage on this apartment
Building Information
Features / Amenities
Furnished
Balcony or Terrace
Swimming Pool
Flooring
+ 7 more amenities
Project Information
Similar Property Transactions


