
Floor plans
Map


20


Harmony 1, Harmony, Tilal Al Ghaf, Dubai
4 Beds
5 Baths
Built-up:3,800 sqftPlot:4,359 sqft
Garden Suite | Vacant Soon | Landscaped
Arabian Estates is proud to present this beautifully upgraded 4-bedroom villa with a Garden Suite in the highly sought-after Harmony 1, Tilal Al Ghaf.
Experience luxury family living in this exceptional villa, thoughtfully designed with contemporary architecture, premium finishes, and spacious interiors. Backing onto a lush green belt, this single-row home offers enhanced privacy and a tranquil setting within one of Dubai's most prestigious master-planned communities.
Property Features
4 Spacious Bedrooms
Maid's Room
Detached Canvas Garden Suite
Closed Kitchen
Custom Fitted Storage Units
Bright Open Living and Dining Areas
Private Landscaped Garden
Central Air Conditioning
3 Covered Parking Spaces
24/7 Gated Community Security
Community Highlights
Residents of Harmony 1 enjoy access to an exceptional range of lifestyle amenities, including:
Community swimming pools and fully equipped fitness facilities
Landscaped parks and open green spaces
Crystal Lagoon with beach-style leisure facilities
Walking, jogging, and cycling trails
Children's play areas
Carrefour supermarket within the community
Close proximity to leading British and American curriculum schools
Easy access to Dubai's major road networks
Designed to offer the perfect balance of luxury, comfort, and community living, Harmony at Tilal Al Ghaf is ideal for families seeking a peaceful lifestyle without compromising on convenience. From relaxing walks through beautifully landscaped surroundings to enjoying the resort-style amenities, every aspect of this community has been created with modern family living in mind.
Contact Faizal from Arabian Estates today to arrange your private viewing of this exceptional home.
Experience luxury family living in this exceptional villa, thoughtfully designed with contemporary architecture, premium finishes, and spacious interiors. Backing onto a lush green belt, this single-row home offers enhanced privacy and a tranquil setting within one of Dubai's most prestigious master-planned communities.
Property Features
4 Spacious Bedrooms
Maid's Room
Detached Canvas Garden Suite
Closed Kitchen
Custom Fitted Storage Units
Bright Open Living and Dining Areas
Private Landscaped Garden
Central Air Conditioning
3 Covered Parking Spaces
24/7 Gated Community Security
Community Highlights
Residents of Harmony 1 enjoy access to an exceptional range of lifestyle amenities, including:
Community swimming pools and fully equipped fitness facilities
Landscaped parks and open green spaces
Crystal Lagoon with beach-style leisure facilities
Walking, jogging, and cycling trails
Children's play areas
Carrefour supermarket within the community
Close proximity to leading British and American curriculum schools
Easy access to Dubai's major road networks
Designed to offer the perfect balance of luxury, comfort, and community living, Harmony at Tilal Al Ghaf is ideal for families seeking a peaceful lifestyle without compromising on convenience. From relaxing walks through beautifully landscaped surroundings to enjoying the resort-style amenities, every aspect of this community has been created with modern family living in mind.
Contact Faizal from Arabian Estates today to arrange your private viewing of this exceptional home.
Property Information
- TypeVilla
- PurposeFor Rent
- Reference no.Bayut - PB-R-40891
- FurnishingUnfurnished
- Added on27 August 2026
Validated Information

Floor Plans
3D Live
3D Image
2D Image
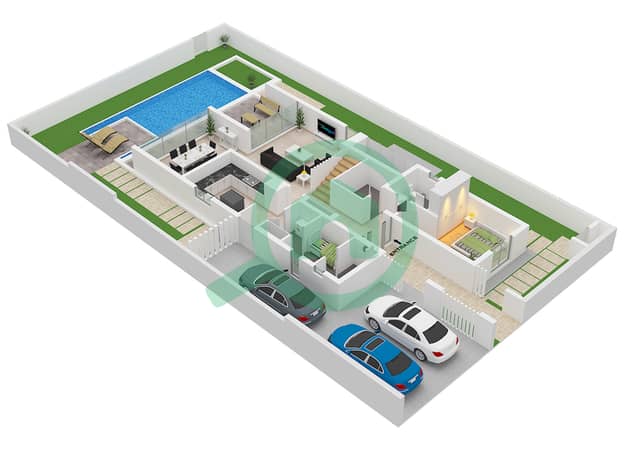
- Ground Floor
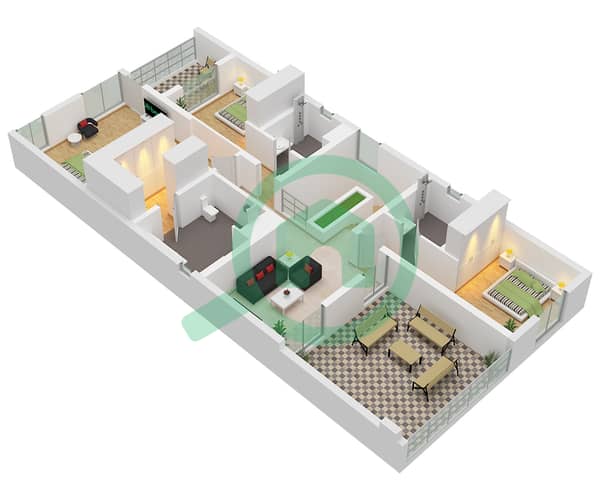
- First Floor


Similar Property Transactions


