Townhouses for Rent in DubaiJebel Ali VillageJebel Ali Village TownhousesBayut - Amba-R-4BR-JebelAliVillage-No.3

Floor plans
Map


37


Jebel Ali Village Townhouses, Jebel Ali Village, Dubai
4 Beds
5 Baths
Built-up:2,984 sqftPlot:2,742 sqft
4BR Townhouse | Biggest Layout | Garden & Community Views
This 4-bedroom townhouse in Jebel Ali Village Townhouses is available for rent and offers modern interiors within a family-focused gated community in Dubai. The home spans two levels with an open-plan layout, multiple living areas, and a private outdoor yard suitable for future landscaping.
Key Features:
Jebel Ali Village offers suburban living with convenient access to Sheikh Zayed Road (E11) for commuting across Dubai and towards Abu Dhabi. Residents benefit from nearby community pools, parks, sports facilities, and local retail and dining options, making it suitable for families seeking a calm, well-planned neighbourhood with modern townhouses and villas.
Key Features:
- 4 Bedrooms
- 5 Bathrooms
- Maids room
- Multiple living areas
- Private outdoor garden/yard
- Balcony and terrace
- Built-in wardrobes
- Modern closed kitchen
- Walk-in glass showers
- Double-sink vanity bathrooms
- Community swimming pools
- Landscaped parks and green areas
- Outdoor sports courts
- Kids play zones
- Basketball court
- Gated community security
- Walking and jogging tracks
- Barbecue and picnic areas
- Community lounge/club facilities
- Pet-friendly environment
Jebel Ali Village offers suburban living with convenient access to Sheikh Zayed Road (E11) for commuting across Dubai and towards Abu Dhabi. Residents benefit from nearby community pools, parks, sports facilities, and local retail and dining options, making it suitable for families seeking a calm, well-planned neighbourhood with modern townhouses and villas.
Property Information
- TypeTownhouse
- PurposeFor Rent
- Reference no.Bayut - Amba-R-4BR-JebelAliVillage-No.3
- FurnishingUnfurnished
- Added on26 August 2026
Validated Information

Floor Plans
3D Live
3D Image
2D Image
- Ground Floor
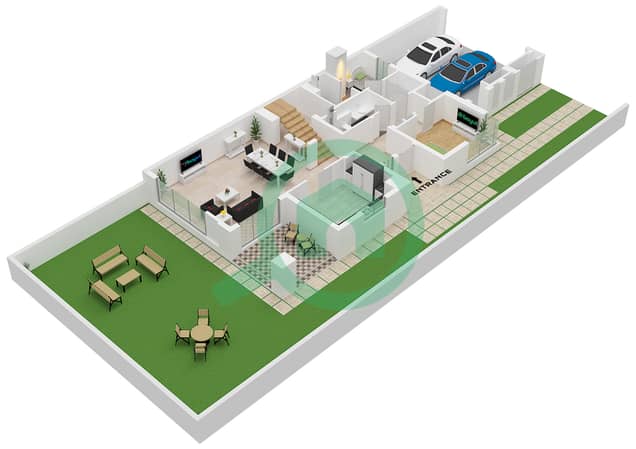
- First Floor
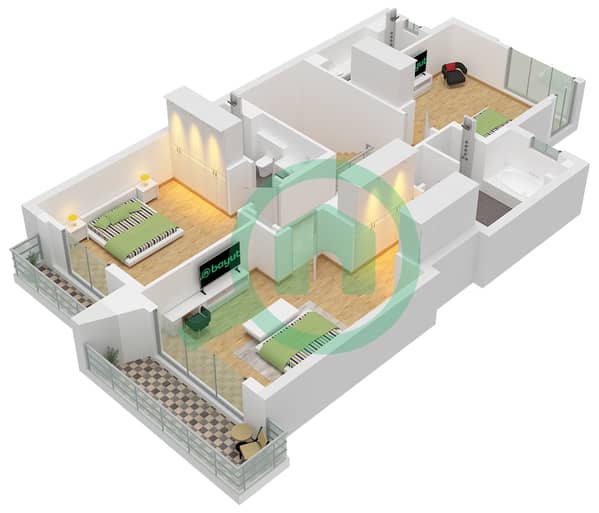


Features / Amenities
Balcony or Terrace
Swimming Pool
Flooring
View
+ 4 more amenities
Similar Property Transactions


