
on
Off-Plan|
Resale
Floor plans
Map


11


Est. Payment AED 12.3K/mo
Get Pre-Approved
The St. Regis The Residences Tower 2, The St. Regis The Residences, Downtown Dubai, Dubai
1 Bed
1 Bath
901 sqft
Genuine Resale | Branded Residence | Prime Area
Arabian Estates is proud to present this luxurious and spacious 1 bedroom apartment for sale located in St. Regis The Residences , Downtown Dubai.
Property Trademarks:
• 1 Bedroom
• 1 Bathroom
• Built-in Closets
• Open Fitted Kitchen
• Spacious Balcony
• Living and Dining Area
• Parking Space
Amenities and Features:
• Stunning Park and cycling tracks
• Mosque
• Hospital
• School and College
• Boardroom
• Library
• Drawing Room
• Grand Signature Staircase
• Great Hall
• F&B Serviced Pool
• Spa Treatment Rooms
• Fitness Center
• Community Retail
• Barbeque Areas
• Kids? Pool & Play Area
• Iconic Dhow-shaped Design
• Stunning Rooftop Restaurant
• 2,000-seat Multi-format Theatre
• Sky Garden with Burj Khalifa Views
• Few Steps Away from Dubai Mall
• 15 Minutes from Dubai airport
About the Property/Project:
Introducing The St. Regis Residences, a prestigious real estate project that embodies the epitome of luxury and elegance in the heart of Downtown Dubai. This development offers a lifestyle of opulence, sophistication, and convenience, setting new standards for urban living.
Each property at the St. Regis is a true work of art, with wide floor plans, exquisite finishes, and the best materials painstakingly selected from across the world. Every element, from kitchens custom-designed for perfection to bathrooms covered in gorgeous marble, is created to not only meet but also exceed the expectations of even the most discerning homeowners.
Contact the agent Aisha Alba for more information
Property Trademarks:
• 1 Bedroom
• 1 Bathroom
• Built-in Closets
• Open Fitted Kitchen
• Spacious Balcony
• Living and Dining Area
• Parking Space
Amenities and Features:
• Stunning Park and cycling tracks
• Mosque
• Hospital
• School and College
• Boardroom
• Library
• Drawing Room
• Grand Signature Staircase
• Great Hall
• F&B Serviced Pool
• Spa Treatment Rooms
• Fitness Center
• Community Retail
• Barbeque Areas
• Kids? Pool & Play Area
• Iconic Dhow-shaped Design
• Stunning Rooftop Restaurant
• 2,000-seat Multi-format Theatre
• Sky Garden with Burj Khalifa Views
• Few Steps Away from Dubai Mall
• 15 Minutes from Dubai airport
About the Property/Project:
Introducing The St. Regis Residences, a prestigious real estate project that embodies the epitome of luxury and elegance in the heart of Downtown Dubai. This development offers a lifestyle of opulence, sophistication, and convenience, setting new standards for urban living.
Each property at the St. Regis is a true work of art, with wide floor plans, exquisite finishes, and the best materials painstakingly selected from across the world. Every element, from kitchens custom-designed for perfection to bathrooms covered in gorgeous marble, is created to not only meet but also exceed the expectations of even the most discerning homeowners.
Contact the agent Aisha Alba for more information
Property Information
- TypeApartment
- PurposeFor Sale
- Reference no.Bayut - PB-S-9768-13
- CompletionOff-Plan
- FurnishingUnfurnished
- TruCheck™ on25 August 2026
- Added on25 August 2026
- Handover dateQ4 2026
Validated Information

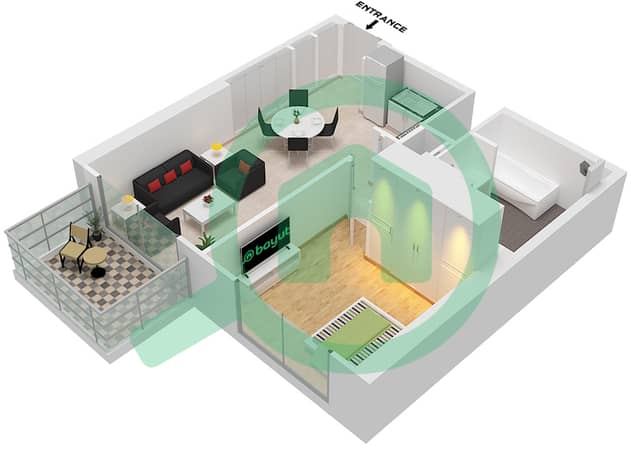
Floor Plans
3D Live
3D Image
2D Image
- Type A Unit 6-7 Floor 4-20 Type A Unit 3-4 Podium 3 Type A Unit 5,8 Floor 4-20 Type A Unit 7 Floor 22-40

Mortgage
Calculate and view the monthly mortgage on this apartment
Building Information
Features / Amenities
Balcony or Terrace
Parking Spaces: 1
Swimming Pool
Sauna
+ 5 more amenities
Project Information
Similar Property Transactions


